This is a carousel with tiles that activate property listing cards. Use the previous and next buttons to navigate.
1/1
$653,000
This is a carousel with tiles that activate property listing cards. Use the previous and next buttons to navigate.
1/1
Property Description
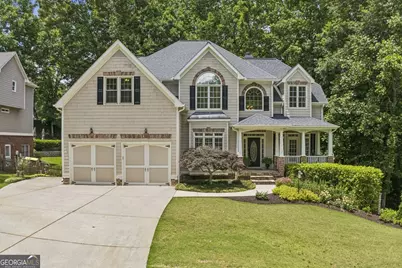
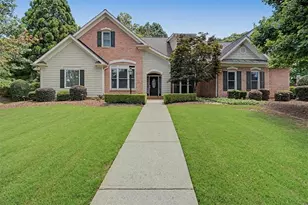
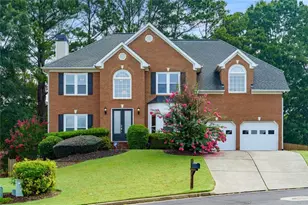
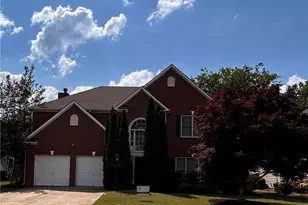
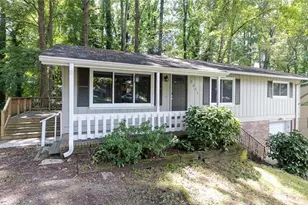
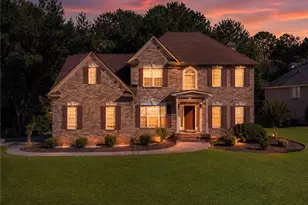
Move-in ready home in the coveted Brookstone Golf & Country Club community! Freshly painted inside and out, this beautifully maintained residence offers timeless design, generous living spaces, and an ideal layout for both everyday living and entertaining. Step into the grand twostory foyer with soaring 10-foot ceilings, flanked by a light-filled formal dining room and formal living room or private office. The spacious great room features a raised-hearth gas fireplace with custom built-ins and dramatic floor-to-ceiling windows overlooking the backyard. Open to the great room is the expansive chef's kitchen complete with an abundance of cabinetry, extensive counter space, a large walk-in pantry, and an inviting breakfast nook perfect for gatherings and entertaining. A full bathroom on the main level adds convenience for guests. Enjoy seamless indooroutdoor living with access to a grilling deck and an expansive screened porch overlooking green space, mature landscaping, and wooded views with a peaceful creek. Upstairs, the oversized owner's suite is a true retreat featuring a cozy fireplace, built-in bookshelves, sitting area, and a fully renovated spa-inspired bathroom with a separate glass shower, garden tub, and dual walk-in closets. Three additional light-filled bedrooms complete the upper level, including one with a renovated en-suite bath, while the remaining two bedrooms share a renovated Jack-and-Jill bathroom. The terrace level offers a finished flex space ideal for a theater room, gym, or playroom, along with additional unfinished areas ready for customization or ample storage. Located in the highly sought-after Brookstone Golf & Country Club community recently enhanced with more than $5 million in club improvements this exceptional home is situated within the acclaimed Cobb County School District and zoned for highly desirable Ford Elementary, Durham Middle, and Harrison High School.
Full Property Details
Full Property Details for 1317 Benbrooke Ln NW
General
- Sold For: $653,000
- HOA FEE: $400
- Taxes: $6,158 (2025)
- Status: Closed
- Type: Single Family
- Source: GAMLS_Atlanta
- MLS ID: 10774322
- Added to Site: 43 day(s) ago
Interior
- Rooms/Areas: Family Room, Great Room, Other
- Interior Features: Bookcases, Central Vacuum, Double Vanity, High Ceilings, Separate Shower, Soaking Tub, Tray Ceiling(s), Vaulted Ceiling(s), Walk-In Closet(s)
- Fireplace: Yes
- Number of Fireplaces: 2
- Fireplace(s): Family Room, Gas Log, Gas Starter, Living Room, Master Bedroom, Family Room, Gas Log, Gas Starter, Living Room, Master Bedroom
- Appliances: Dishwasher, Disposal, Double Oven, Dryer, Gas Water Heater, Microwave, Oven (Wall), Refrigerator, Washer
Rooms
Bathrooms
- Total Bathrooms: 4
- Full Bathrooms: 4
- Upper Floor Baths: 3
- Upper - Full Baths: 3
- Main - Full Baths: 1
Bedrooms
- Total Bedrooms: 4
- Bedrooms Upper: 4
- Bedrooms-Up1: 4
Other Rooms
- Kitchen: Breakfast Area, Breakfast Bar, Breakfast Room, Kitchen Island, Solid-Surface Counters, Walk-In Pantry
- Laundry: Upper Level
Additional Information
- Shared Pool: Yes
Exterior
- Exterior Features: Sprinkler System
Parking
- Parking Features: Attached, Garage, Garage Door Opener, Kitchen Level
Location
- County: Cobb
- Driving Directions: gps
School Information
- Elementary School: Mary Ford
- Middle School: Durham
- High School: Harrison
Community
- Assoc. Fees Include: Maintenance Grounds
Heating & Cooling
- Cooling Type: Central Air
- Heating Type: Central, Heat Pump
Utilities
- Water/Sewer: Public Sewer
Structural Information
- Architectural Style: Traditional
- Construction Status: Resale
- Basement: Yes
- Basement Desc.: Bath/Stubbed, Concrete, Daylight, Exterior Entry, Partial
- Roof: Composition
- Stories/Levels: Three Or More
- Living Area: 3,365 Sq. Ft.
- Finished Total: 3,365 Sq. Ft.
- Finished Above Grnd: 3,365 Sq. Ft.
- Unfin. Below Grnd: 1,456 Sq. Ft.
- Year Built: 2002
Lot Features
- Lot Size (Acres): 0.634
- Lot Size Range: .634
- Lot Size Source: Public Records
- Lot Description: Sloped
Water Features
- Water Front Name: None
Financial Considerations
- Association Fee: Yes
- Association Fee: $400
- Tax Amount: $6,158
- Tax Year: 2025
Disclosures and Reports
- Section: 2
- Block: R
- Lot Number: 229
- Block/Lot/Section: 2
Listing Courtesy of: Ansley RE|Christie's Int'l RE
Sold by Non-Mls Company

Get Pre-Approved Today
Schools
Schools serving 1317 Benbrooke Ln NW
School District:Cobb County School District
| Name | Grades | Distance |
|---|---|---|
Ford Elementary School 1345 Mars Hill Road, Acworth, GA 30101 | K-5 | 1 mi |
Durham Middle School 2891 Mars Hill Road, Acworth, GA 30101 | 6-8 | 3.5 mi |
Harrison High School 4500 Due West Road Northwest, Kennesaw, GA 30152 | 9-12 | 3.4 mi |
Disclaimer:
School attendance boundaries provided by ATTOM Data Solutions and are for reference only. Contact the school directly to verify enrollment eligibility.
Price & Sales History for 1317 Benbrooke Ln NW
Date
Details
Price
Change
Source
7/06/2026
Sold
$653,000
-1.06%
MLS
5/29/2026
Listed
$660,000
—
MLS
Disclaimer: Historical sales information is derived from public records provided by the county offices. Information is not guaranteed and should be independently verified.
1317 Benbrooke Lane NW, Acworth, GA 30101 (MLS# 10774322) is a Single Family property that was sold at $653,000 on July 06, 2026. Want to learn more about 1317 Benbrooke Lane NW? Do you have questions about finding other Single Family real estate for sale in Acworth? You can browse all Acworth real estate or contact a Coldwell Banker agent to request more information.