This is a carousel with tiles that activate property listing cards. Use the previous and next buttons to navigate.
1/1
$980,000
This is a carousel with tiles that activate property listing cards. Use the previous and next buttons to navigate.
1/1
Property Description
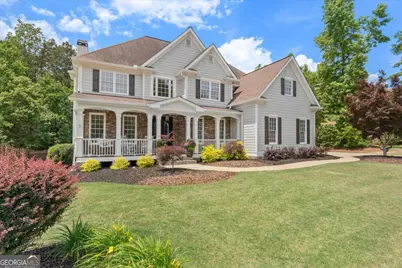
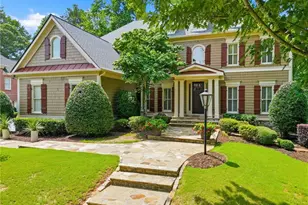
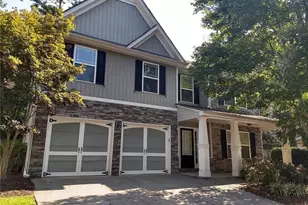
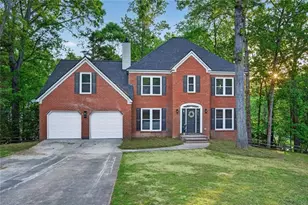
Step into a home that instantly feels warm, welcoming, and made for gathering. Nestled in the highly sought-after Bentwater golf community, this charming residence offers bright, open living spaces designed for both entertaining and everyday life, complete with a heated gunite saltwater pool and spa that creates your own private backyard retreat. With access to golf, multiple pools, playgrounds, pickleball and tennis courts, swim teams, and community events, this neighborhood brings together the best of connection, recreation, and convenience. From the moment you walk through the front doors, natural light pours into the home through dramatic walls of windows, creating an airy and inviting feel throughout the main living spaces. The open-concept layout flows effortlessly, making it easy to host holidays, game nights, or casual weekends at home. The main level offers incredible functionality with a private office, separate dining room, butler's pantry, and a desirable en-suite bedroom and full bath, perfect for guests, extended family, or a private main-level retreat. Upstairs, the spacious owner's suite offers a peaceful place to unwind, while the oversized secondary bedrooms provide plenty of room to spread out. A true teen suite creates the ideal setup for a private hangout space, study area, or separate living space. The finished terrace level was built for entertaining, featuring an expansive recreation area, wet bar, full bathroom, and plenty of room for movie nights, game days, or hosting friends while keeping the fun tucked away downstairs. Outside, your private backyard retreat awaits. Enjoy the heated gunite saltwater pool and spa, surrounded by peaceful wooded views and a spacious fenced yard. Covered areas on both the main deck and terrace level offer the perfect spots to relax in the shade or soak up the sun, making outdoor living enjoyable year-round. Whether you're hosting summer pool parties or enjoying a quiet morning coffee, this backyard was designed to be lived in and loved.
Full Property Details
Full Property Details for 161 Oakwind Point
General
- Sold For: $980,000
- HOA FEE: $900
- Taxes: $9,301 (2025)
- Status: Closed
- Type: Single Family
- Source: GAMLS_Atlanta
- MLS ID: 10769143
- Added to Site: 46 day(s) ago
Interior
- Rooms/Areas: Exercise Room, Foyer, Game Room, Laundry
- Interior Features: Double Vanity, Walk-In Closet(s), Wet Bar
- Fireplace: Yes
- Number of Fireplaces: 1
- Fireplace(s): Family Room, Gas Starter, Masonry, Family Room, Gas Starter, Masonry
- Appliances: Dishwasher, Double Oven, Gas Water Heater, Microwave
Rooms
Bathrooms
- Total Bathrooms: 6
- Full Bathrooms: 5
- Half Bathrooms: 1
- Upper Floor Baths: 3
- Upper - Full Baths: 3
- Main - Full Baths: 1
- Main - 1/2 Baths: 1
- Lower - Full Baths: 1
Bedrooms
- Total Bedrooms: 6
- Bedrooms Upper: 5
- Bedrooms-Up1: 5
- Bedrooms Main: 1
Other Rooms
- Kitchen: Breakfast Area, Breakfast Room, Walk-In Pantry
- Laundry: In Mud Room
Additional Information
- Shared Pool: Yes
- Pool: Yes
- Pool Description: Heated, In Ground, Salt Water
- Tennis: Yes
Exterior
- Exterior Features: Lighting
Parking
- Parking Features: Garage
Location
- County: Paulding
- Driving Directions: GPS FRIENDLY
School Information
- Elementary School: Shelton
- Middle School: McClure
- High School: North Paulding
Community
- Assoc. Fees Include: Facilities Fee, Swimming, Tennis
Heating & Cooling
- Cooling Type: Ceiling Fan(s), Central Air
- Heating Type: Central, Natural Gas
Utilities
- Water/Sewer: Public Sewer
Structural Information
- Architectural Style: Traditional
- Construction Status: Resale
- Basement: Yes
- Basement Desc.: Finished Bath, Finished, Full
- Roof: Composition
- Stories/Levels: Two
- Year Built: 2002
Lot Features
- Lot Size (Acres): 0.49
- Lot Size Range: .49
- Lot Size Source: Public Records
- Lot Description: Level, Private
Water Features
- Water Front Name: NONE
Financial Considerations
- Association Fee: Yes
- Association Fee: $900
- Tax Amount: $9,301
- Tax Year: 2025
Disclosures and Reports
- Special Conditions: Owned by Agent
Listing Courtesy of: Atlanta Communities
Sold by Indigo Road Realty Georgia

Get Pre-Approved Today
Schools
Schools serving 161 Oakwind Point
School District:Paulding County School District
| Name | Grades | Distance |
|---|---|---|
Floyd L. Shelton Elementary School At Crossroad 1531 Cedarcrest Road, Dallas, GA 30132 | K-5 | 1.9 mi |
Sammy Mcclure Sr. Middle School 315 Bob Grogan Drive, Dallas, GA 30132 | 6-8 | 3.2 mi |
North Paulding High School 300 North Paulding Drive, Dallas, GA 30132 | 9-12 | 3.2 mi |
Disclaimer:
School attendance boundaries provided by ATTOM Data Solutions and are for reference only. Contact the school directly to verify enrollment eligibility.
Price & Sales History for 161 Oakwind Point
Date
Details
Price
Change
Source
6/26/2026
Sold
$980,000
0.51%
MLS
5/21/2026
Listed
$975,000
—
MLS
Disclaimer: Historical sales information is derived from public records provided by the county offices. Information is not guaranteed and should be independently verified.
161 Oakwind Point, Acworth, GA 30101 (MLS# 10769143) is a Single Family property that was sold at $980,000 on June 26, 2026. Want to learn more about 161 Oakwind Point? Do you have questions about finding other Single Family real estate for sale in Acworth? You can browse all Acworth real estate or contact a Coldwell Banker agent to request more information.