This is a carousel with tiles that activate property listing cards. Use the previous and next buttons to navigate.
1/1
$450,000
This is a carousel with tiles that activate property listing cards. Use the previous and next buttons to navigate.
1/1
Property Description
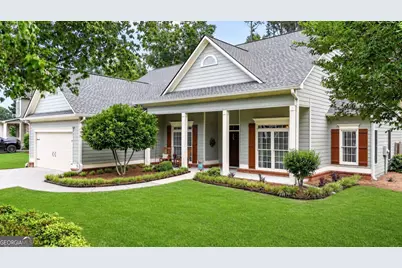
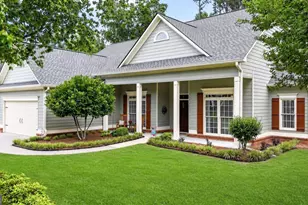
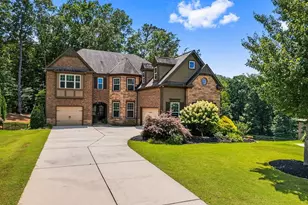
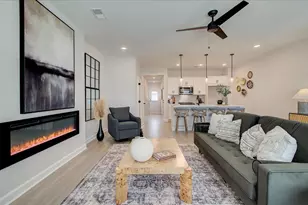
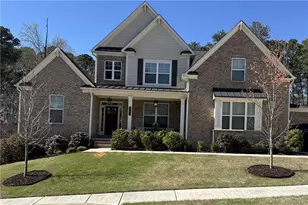
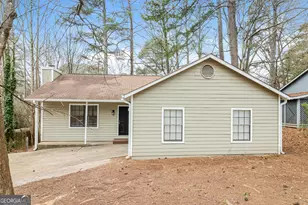
Priced below appraised value, this exceptional home in the highly sought-after Wesley Heights community of Acworth offers an incredible opportunity to own a beautifully renovated ranch in one of Paulding County's top-rated school districts. Situated on nearly half an acre, this 3-bedroom, 2-bath residence blends elevated design, timeless warmth, and everyday functionality. From the moment you arrive, the curb appeal makes a lasting impression with cedar-style shingle accents, a striking new front door, manicured landscaping, and an inviting exterior presence. Inside, rich hand-scraped Brazilian walnut hardwoods flow throughout the home, complemented by soaring ceilings, upgraded designer lighting, crown molding, and refined custom details throughout. The fully reimagined kitchen was thoughtfully designed for both beauty and practicality, featuring granite countertops, upgraded soft-close cabinetry, tile backsplash, beadboard accents, an eat-in breakfast nook, and exceptional prep and storage space. French doors open to a light-filled sunroom that serves beautifully as a lounge, reading retreat, home office, or year-round entertaining space overlooking the private backyard. The dining room showcases elegant wainscoting, while the fireside great room with gas log fireplace creates a warm and welcoming gathering space. The oversized owner's suite offers a true retreat experience with a private sitting room framed by an elegant arched entryway, separate his-and-hers closets, and a luxurious spa-inspired bath complete with an extended tiled walk-in shower, granite vanities, pull-out cabinetry, defogging mirrors, custom lighting, and heated shower features. Generously sized secondary bedrooms include custom shelving systems, while the updated secondary bath features tile flooring and a converted step-in shower. Additional interior highlights include a spacious laundry room with tile flooring, linen storage, and room for an ironing station, along with a two-car garage offering impressive high-ceiling storage and built-in shelving. Outdoors, the fully fenced yard has been thoughtfully designed with dual oversized gates, a separate fenced dog run, extended patio, built-in fire pit, flower boxes, privacy wall, and mature landscaping that creates a serene outdoor escape. All of this is ideally located near shopping, dining, parks, and commuter routes, while tucked inside one of Acworth's most desirable established communities. This one won't last long. Schedule your showing today!
Full Property Details
Full Property Details for 167 Wesley Dr
General
- Sold For: $450,000
- HOA FEE: $220
- Taxes: $4,239 (2025)
- Status: Closed
- Type: Single Family
- Source: GAMLS_Atlanta
- MLS ID: 10769310
- Added to Site: 61 day(s) ago
Interior
- Rooms/Areas: Foyer, Other, Sun Room
- Interior Features: Double Vanity, High Ceilings, Master On Main Level, Pull-Down Attic Stairs, Vaulted Ceiling(s), Walk-In Closet(s)
- Fireplace: Yes
- Number of Fireplaces: 1
- Fireplace(s): Gas Log, Gas Starter, Gas Log, Gas Starter
- Appliances: Dishwasher, Dryer, Electric Water Heater, Microwave, Refrigerator, Washer
Rooms
Bathrooms
- Total Bathrooms: 2
- Full Bathrooms: 2
- Main - Full Baths: 2
Bedrooms
- Total Bedrooms: 3
- Bedrooms Main: 3
Other Rooms
- Kitchen: Breakfast Area, Breakfast Bar, Breakfast Room, Pantry
- Laundry: In Mud Room
Exterior
- Exterior Features: Garden
Parking
- Parking Features: Attached, Garage, Garage Door Opener, Kitchen Level
Location
- County: Paulding
- Driving Directions: From 75 North, Take exit 278. Left of the exit. Right onto GA 92. Left on US-41. Right on Mars Hill Rd. Right on County Line Rd. At traffic circle continue straight onto Old Stilesboro Rd. Left on Cheatham Rd. Left onto Heights Ln. Right onto Wesley Crossing. Left on Wesley Dr. Home will be on th
School Information
- Elementary School: Russom
- Middle School: East Paulding
- High School: North Paulding
Community
- Assoc. Fees Include: Maintenance Grounds
Heating & Cooling
- Cooling Type: Ceiling Fan(s), Central Air
- Heating Type: Electric, Forced Air
Utilities
- Water/Sewer: Septic Tank
Structural Information
- Architectural Style: Traditional
- Construction Status: Resale
- Basement Desc.: None
- Roof: Composition
- Stories/Levels: One
- Living Area: 2,155 Sq. Ft.
- Finished Total: 2,155 Sq. Ft.
- Finished Above Grnd: 2,155 Sq. Ft.
- Year Built: 2000
Lot Features
- Lot Size (Acres): 0.46
- Lot Size Range: .46
- Lot Size Source: Public Records
- Lot Description: Level, Private
Water Features
- Water Front Name: NONE
Financial Considerations
- Association Fee: Yes
- Association Fee: $220
- Tax Amount: $4,239
- Tax Year: 2025
Listing Courtesy of: Keller Williams Northwest
Sold by Atlanta Communities

Get Pre-Approved Today
Schools
Schools serving 167 Wesley Dr
School District:Paulding County School District
| Name | Grades | Distance |
|---|---|---|
Roland W. Russom Elementary School 44 Russom Elementary School Lane, Dallas, GA 30132 | K-5 | 1.1 mi |
North Paulding High School 300 North Paulding Drive, Dallas, GA 30132 | 9-12 | 5.8 mi |
Disclaimer:
School attendance boundaries provided by ATTOM Data Solutions and are for reference only. Contact the school directly to verify enrollment eligibility.
Price & Sales History for 167 Wesley Dr
Date
Details
Price
Change
Source
7/10/2026
Sold
$450,000
—
MLS
5/22/2026
Listed
$450,000
—
MLS
Disclaimer: Historical sales information is derived from public records provided by the county offices. Information is not guaranteed and should be independently verified.
167 Wesley Drive, Acworth, GA 30101 (MLS# 10769310) is a Single Family property that was sold at $450,000 on July 10, 2026. Want to learn more about 167 Wesley Drive? Do you have questions about finding other Single Family real estate for sale in Acworth? You can browse all Acworth real estate or contact a Coldwell Banker agent to request more information.