This is a carousel with tiles that activate property listing cards. Use the previous and next buttons to navigate.
1/1
$585,000
This is a carousel with tiles that activate property listing cards. Use the previous and next buttons to navigate.
1/1
Property Description
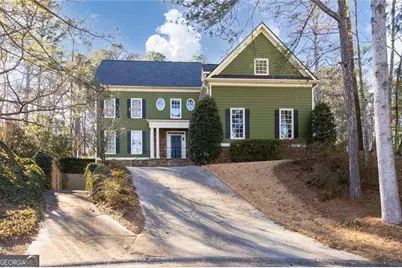
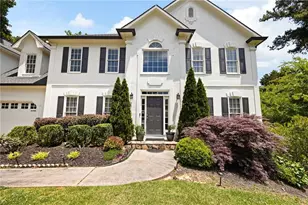
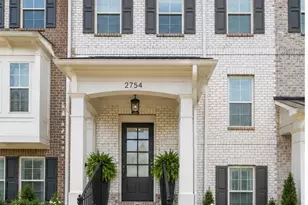
***QUALIFIED BUYERS CAN PURCHASE THIS HOME FOR NO MONEY DOWN WHEN USING PREFERRED LENDER*** Exceptional opportunity to own this much square footage at this price point in Brookstone, one of West Cobb's most desirable golf course communities! Enjoy OPTIONAL membership amenities including championship golf, tennis, pickleball, swimming, fitness center, Clubhouse, dining, and year-round social activities. This thoughtfully designed floor plan features a guest suite on the main level, formal living and dining rooms, and a welcoming family room with a stone fireplace. The well-appointed kitchen offers abundant cabinetry, a large center island, gas cooktop, double wall ovens, spice drawer, coffee/wine bar, and breakfast area, all flowing seamlessly into the main living spaces and oversized covered back porch. Upstairs, the spacious owner's suite features a fireside sitting area, luxurious marble bath with dual vanities, two walk-in closets, and an adjoining bonus room ideal for a home office, nursery, fitness room, or media space. Two secondary bedrooms offer large closets and share a Jack-and-Jill bath with separate vanities. The finished terrace level provides exceptional flexibility with a potential 5th bedroom, full bath, kitchenette, family room, workshop area, abundant storage, and private exterior access-perfect for multigenerational living, guests, or extended entertaining. Located in the highly sought-after Brookstone community with convenient access to shopping, dining, parks, and top-rated West Cobb schools. A rare combination of space, functionality, and value in a premier Acworth location. Don't miss this opportunity!
Full Property Details
Full Property Details for 1707 Kenbrook Ct NW
General
- Sold For: $585,000
- HOA FEE: $400
- Taxes: $1,678 (2025)
- Status: Closed
- Type: Single Family
- Source: GAMLS_Atlanta
- MLS ID: 10758610
- Added to Site: 107 day(s) ago
Interior
- Rooms/Areas: Bonus Room, Den, Laundry, Office
- Interior Features: Bookcases, In-Law Floorplan, Pull-Down Attic Stairs
- Fireplace: Yes
- Number of Fireplaces: 2
- Fireplace(s): Factory Built, Gas Starter, Master Bedroom, Factory-Built, Gas Starter, Master Bedroom
- Appliances: Dishwasher, Disposal, Double Oven, Gas Water Heater, Microwave, Refrigerator
Rooms
Bathrooms
- Total Bathrooms: 4
- Full Bathrooms: 4
- Upper Floor Baths: 2
- Upper - Full Baths: 2
- Main - Full Baths: 1
- Lower - Full Baths: 1
Bedrooms
- Total Bedrooms: 5
- Bedrooms Upper: 3
- Bedrooms Lower: 1
- Bedrooms-Up1: 3
- Bedrooms Main: 1
- Bedrooms-Dn1: 1
Other Rooms
- Kitchen: Breakfast Bar, Breakfast Room, Kitchen Island, Pantry, Second Kitchen
- Laundry: Upper Level
Parking
- Parking Features: Attached, Garage, Kitchen Level, Side/Rear Entrance
Location
- County: Cobb
- Driving Directions: GPS Friendly & Many Routes! Take the scenic route past the club for golf course & lake views or take Burnt Hickory to Left on County Line at Roundabout, Left on Kenbrook, Immediate Right Onto Kenbrook Ct. The home is on your right.
School Information
- Elementary School: Mary Ford
- Middle School: Durham
- High School: Harrison
Community
- Assoc. Fees Include: Insurance, Maintenance Grounds, Swimming, Tennis
Heating & Cooling
- Cooling Type: Ceiling Fan(s), Central Air
- Heating Type: Central, Natural Gas, Zoned
Utilities
- Water/Sewer: Public Sewer
Structural Information
- Architectural Style: Traditional
- Construction Status: Resale
- Basement: Yes
- Basement Desc.: Finished Bath, Finished, Full
- Roof: Composition
- Stories/Levels: Two
- Living Area: 4,550 Sq. Ft.
- Finished Total: 4,550 Sq. Ft.
- Finished Above Grnd: 3,950 Sq. Ft.
- Finished Below Grnd: 600 Sq. Ft.
- Unfin. Below Grnd: 600 Sq. Ft.
- Year Built: 2004
Lot Features
- Lot Size (Acres): 0.404
- Lot Size Range: .404
- Lot Size Source: Public Records
- Lot Description: Cul-De-Sac, Private
Water Features
- Water Front Name: NONE
Financial Considerations
- Association Fee: Yes
- Association Fee: $400
- Tax Amount: $1,678
- Tax Year: 2025
Listing Courtesy of: Atlanta Communities
Sold by Keller Williams Community Partners

Get Pre-Approved Today
Schools
Schools serving 1707 Kenbrook Ct NW
School District:Cobb County School District
| Name | Grades | Distance |
|---|---|---|
Ford Elementary School 1345 Mars Hill Road, Acworth, GA 30101 | K-5 | 0.6 mi |
Durham Middle School 2891 Mars Hill Road, Acworth, GA 30101 | 6-8 | 3.2 mi |
Harrison High School 4500 Due West Road Northwest, Kennesaw, GA 30152 | 9-12 | 3.1 mi |
Disclaimer:
School attendance boundaries provided by ATTOM Data Solutions and are for reference only. Contact the school directly to verify enrollment eligibility.
Price & Sales History for 1707 Kenbrook Ct NW
Date
Details
Price
Change
Source
8/18/2026
Sold
$585,000
1.76%
MLS
7/26/2026
Price Reduced
$574,900
-0.02%
MLS
5/20/2026
Price Reduced
$575,000
-3.51%
MLS
5/15/2026
Price Reduced
$595,900
-0.67%
MLS
5/12/2026
Price Reduced
$599,900
-0.02%
MLS
5/06/2026
Listed
$600,000
—
MLS
Disclaimer: Historical sales information is derived from public records provided by the county offices. Information is not guaranteed and should be independently verified.
1707 Kenbrook Court NW, Acworth, GA 30101 (MLS# 10758610) is a Single Family property that was sold at $585,000 on August 18, 2026. Want to learn more about 1707 Kenbrook Court NW? Do you have questions about finding other Single Family real estate for sale in Acworth? You can browse all Acworth real estate or contact a Coldwell Banker agent to request more information.