This is a carousel with tiles that activate property listing cards. Use the previous and next buttons to navigate.
1/1
$724,900 Coming Soon
This is a carousel with tiles that activate property listing cards. Use the previous and next buttons to navigate.
1/1
Property Description
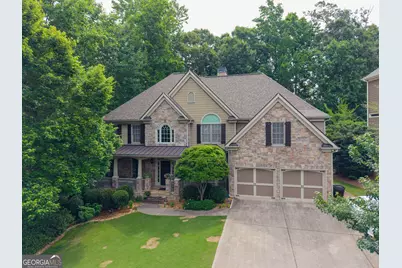
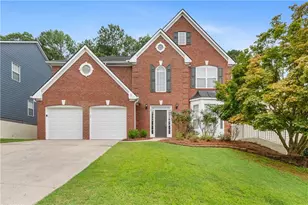
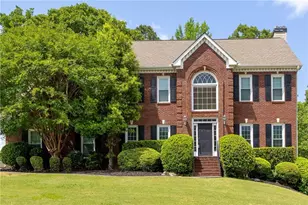
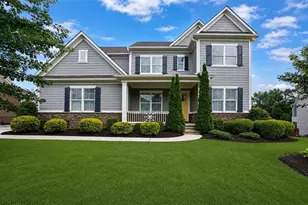
Welcome to this beautifully maintained 6-bedroom, 5-bath home tucked away on a quiet cul-de-sac in the sought-after Brookstone Hollowbrooke phase. With timeless curb appeal, a spacious floor plan, and exceptional indoor and outdoor living spaces, this home offers comfort, functionality, and room to enjoy every stage of life. A charming covered front porch and stately stone exterior create a warm first impression. Inside, the home features generous living spaces including a formal living room, formal dining room, spacious great room with fireplace and built-ins, and a main-level bedroom and full bath perfect for guests, a home office, or multi-generational living. The large kitchen, with recently upgraded stainless steel Cafe appliances, opens comfortably to the main living areas and breakfast space, creating an ideal layout for everyday living and entertaining. Large windows throughout the home bring in natural light and provide beautiful views of the private backyard retreat. Upstairs, the oversized primary suite offers a sitting area with a fireplace and spacious bath with dual vanities, a jetted soaking tub, separate shower, and walk-in closet. Secondary bedrooms are generously sized with convenient bathroom access and flexible living options for family and guests. The partially finished basement offers space for movies, entertaining, building, whatever the need may be. Additional highlights include a two car garage with storage, and beautiful and meticulous landscaping with rocks and retaining walls to maximize usable space. Located in amenity-rich Brookstone within walking distance of swim, tennis, pickleball, clubhouse, playground, and basketball amenities, this home is also convenient to top-rated Cobb County schools, shopping, dining, parks, trails, and entertainment. The convenient Star Lake Connector Trail is a short walk from the home and provides access to over 40 miles of hiking and mountain bike trails in the Allatoona Creek Trail system.
Full Property Details
Full Property Details for 2204 Hollowbrooke Ct NW
General
- Price: $724,900
- HOA FEE: $795
- Taxes: $6,330 (2025)
- Status: Coming Soon
- Type: Single Family
- Source: GAMLS_Atlanta
- MLS ID: 10773361
- Updated: 5/28/2026
- Added to Site: 9 day(s) ago
- Expected Market Date: 6/5/2026
Interior
- Rooms/Areas: Family Room, Laundry, Media Room
- Interior Features: Double Vanity, Other
- Fireplace: Yes
- Number of Fireplaces: 2
- Fireplace(s): Family Room, Master Bedroom, Family Room, Master Bedroom
- Appliances: Dishwasher
Rooms
Bathrooms
- Total Bathrooms: 5
- Full Bathrooms: 5
- Upper Floor Baths: 3
- Upper - Full Baths: 3
- Main - Full Baths: 1
- Lower - Full Baths: 1
Bedrooms
- Total Bedrooms: 6
- Bedrooms Upper: 4
- Bedrooms Lower: 1
- Bedrooms-Up1: 4
- Bedrooms Main: 1
- Bedrooms-Dn1: 1
Other Rooms
- Laundry: Laundry Closet
Additional Information
- Shared Pool: Yes
- Tennis: Yes
Parking
- Parking Features: Attached, Garage
Location
- County: Cobb
- Driving Directions: GPS
School Information
- Elementary School: Picketts Mill
- Middle School: Durham
- High School: Allatoona
Community
- Assoc. Fees Include: Facilities Fee, Private Roads, Swimming, Tennis
Heating & Cooling
- Cooling Type: Central Air
- Heating Type: Central, Natural Gas
Utilities
- Water/Sewer: Public Sewer
Structural Information
- Architectural Style: Traditional
- Construction Status: Resale
- Basement Desc.: Finished
- Roof: Composition
- Stories/Levels: Two
- Living Area: 4,330 Sq. Ft.
- Finished Total: 4,330 Sq. Ft.
- Finished Above Grnd: 3,224 Sq. Ft.
- Finished Below Grnd: 1,106 Sq. Ft.
- Unfin. Below Grnd: 301 Sq. Ft.
- Year Built: 2005
Lot Features
- Lot Size (Acres): 0.36
- Lot Size Range: .36
- Lot Size Source: Owner
- Lot Description: Cul-De-Sac, Level
Water Features
- Water Front Name: NONE
Financial Considerations
- Association Fee: Yes
- Association Fee: $795
- Tax Amount: $6,330
- Tax Year: 2025
Listing Courtesy of: Valor RE LLC
Get Pre-Approved Today
Schools
Schools serving 2204 Hollowbrooke Ct NW
School District:Cobb County School District
| Name | Grades | Distance |
|---|---|---|
Pickett's Mill Elementary School 6400 Old Stilesboro Road Northwest, Acworth, GA 30101 | K-5 | 1.8 mi |
Durham Middle School 2891 Mars Hill Road, Acworth, GA 30101 | 6-8 | 1.6 mi |
Allatoona High School 3300 Dallas Acworth Highway Northwest, Acworth, GA 30101 | 9-12 | 2.2 mi |
Disclaimer:
School attendance boundaries provided by ATTOM Data Solutions and are for reference only. Contact the school directly to verify enrollment eligibility.
Price & Sales History for 2204 Hollowbrooke Ct NW
Date
Details
Price
Change
Source
5/20/2026
Listed
$724,900
79.83%
MLS
4/01/2005
Sold
$403,100
—
Public Record
Disclaimer: Historical sales information is derived from public records provided by the county offices. Information is not guaranteed and should be independently verified.
Tax History
Tax History for 2204 Hollowbrooke Ct NW
Year
Property Taxes
Change
Tax Assessment
Change
2025
$6,330
13%
$243,192
-55%
2023
$5,599
—
$534,720
128%
2023
$5,599
8%
$234,288
24%
2021
$5,182
—
$188,392
—
2022
$5,182
—
$188,392
13%
2021
$5,182
10%
$167,096
—
2019
$4,716
—
$167,096
—
2018
$4,716
9%
$167,096
4%
2017
$4,344
—
$160,792
—
2016
$4,345
10%
$160,792
12%
2015
$3,965
-1%
$143,420
—
2014
$3,999
5%
$143,420
5%
2013
$3,823
—
$136,444
—
Disclaimer: Historical tax information is derived from public records provided by the county offices. Information is not guaranteed and should be independently verified.
Estimate the Cost
Estimate the Cost for 2204 Hollowbrooke Ct NW
2204 Hollowbrooke Ct NW, Acworth, GA 30101 (MLS# 10773361) is a Single Family property with 6 bedrooms and 5 full bathrooms. 2204 Hollowbrooke Ct NW is currently listed for $724,900 and was received on May 20, 2026. Want to learn more about 2204 Hollowbrooke Ct NW? Do you have questions about finding other Single Family real estate for sale in Acworth? You can browse all Acworth real estate or contact a Coldwell Banker agent to request more information.