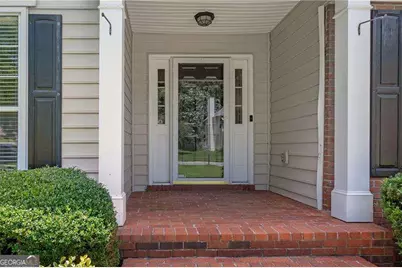
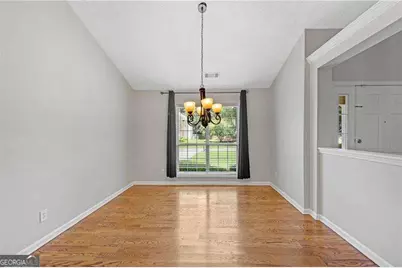
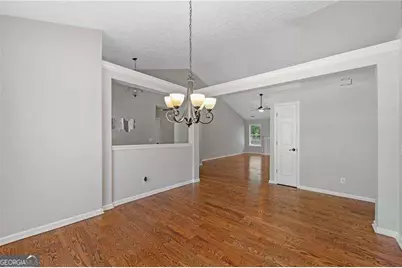
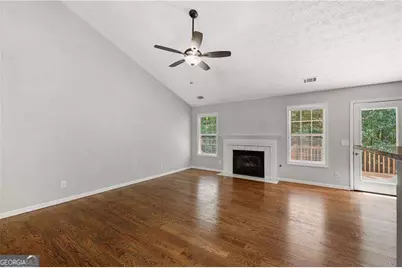
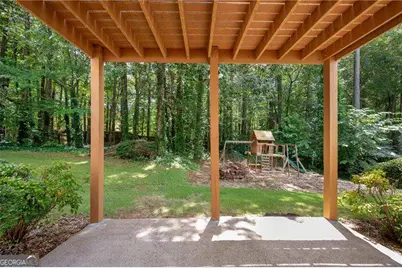
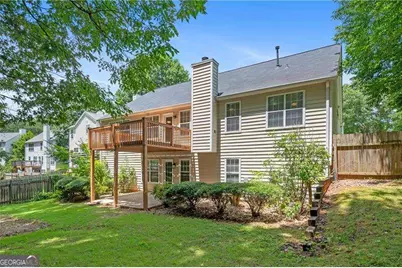
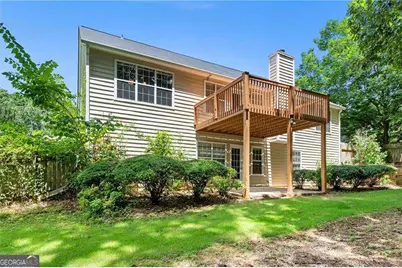
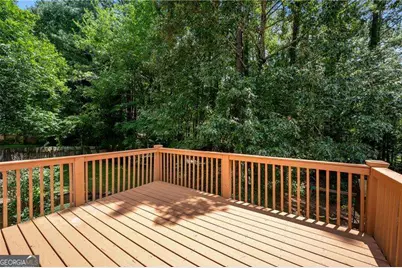
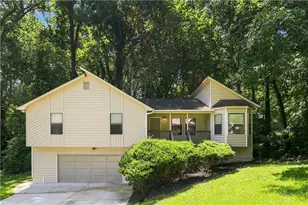
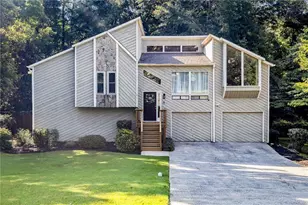
Full Property Details for 2481 Insdale Trce NW
General
- Price: $470,000
- HOA FEE: $250
- Taxes: $6,564 (2025)
- Status: Active
- Type: Single Family
- Source: GAMLS_Atlanta
- MLS ID: 10813193
- Updated: 8/26/2026
- Added to Site: 32 day(s) ago
Interior
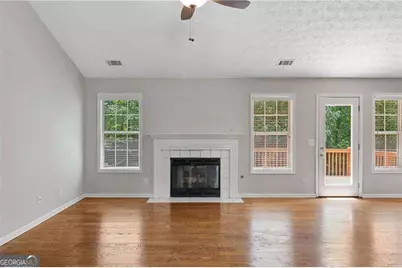
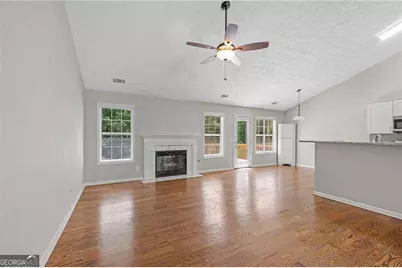
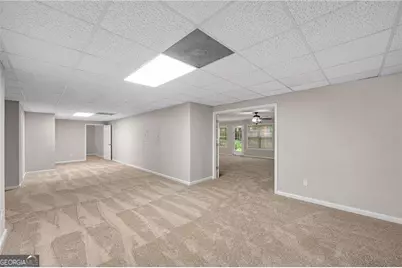
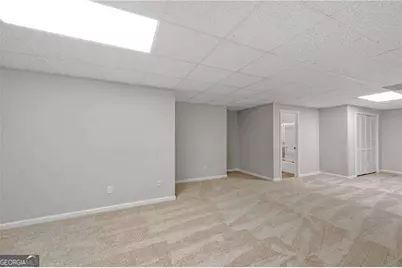
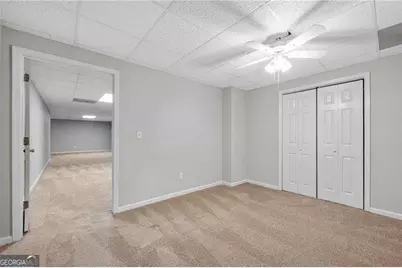
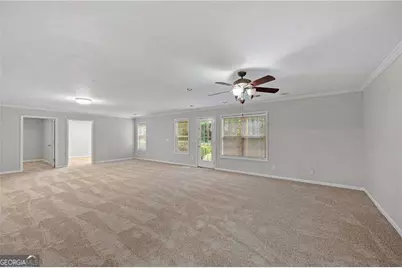
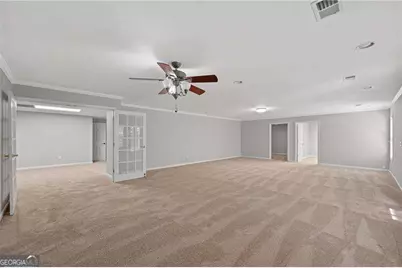
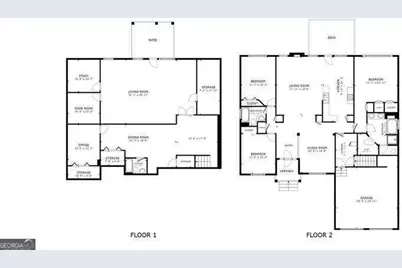
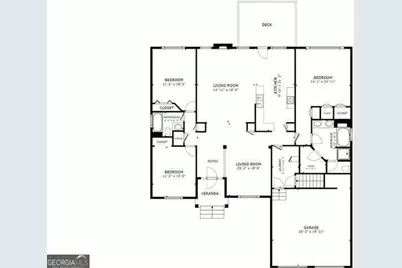
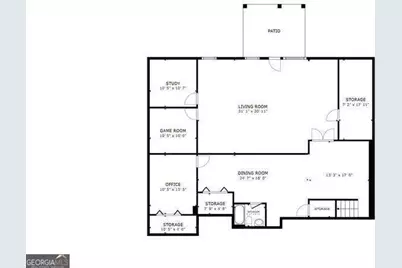
- Rooms/Areas: Bonus Room, Family Room, Foyer, Game Room, Laundry, Office
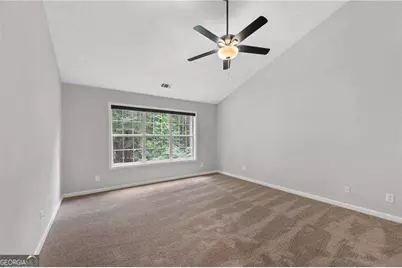
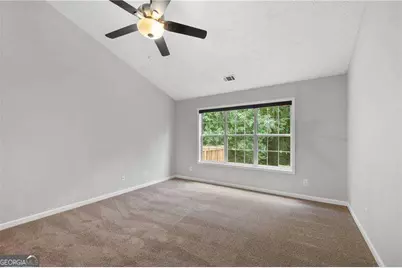
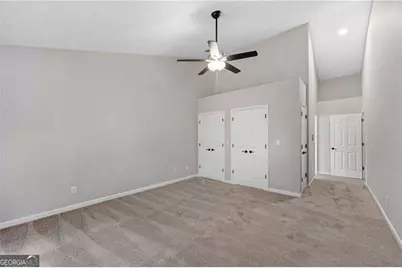
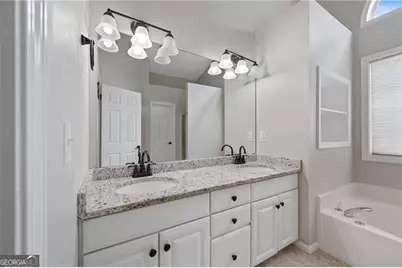
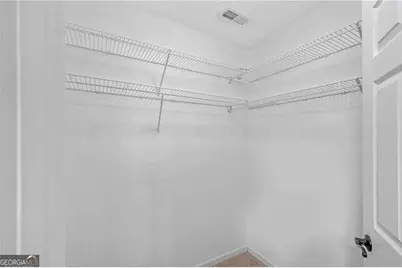
- Interior Features: Double Vanity, Master On Main Level, Split Bedroom Plan, Tray Ceiling(s), Vaulted Ceiling(s), Walk-In Closet(s)
- Fireplace: Yes
- Number of Fireplaces: 1
- Fireplace(s): Family Room, Gas Starter, Family Room, Gas Starter
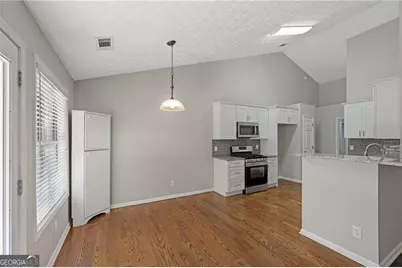
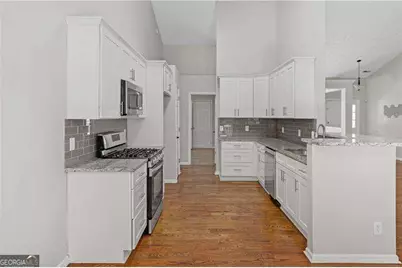
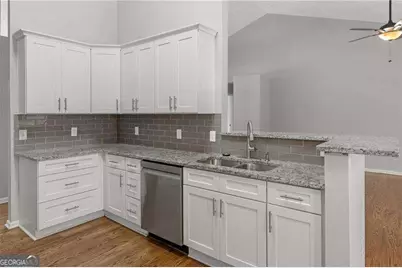
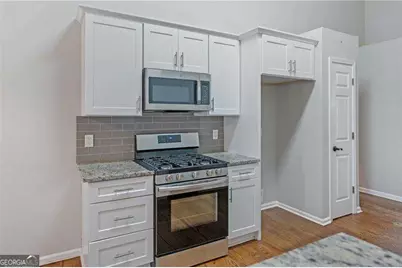
- Appliances: Dishwasher, Disposal, Gas Water Heater, Microwave
Rooms
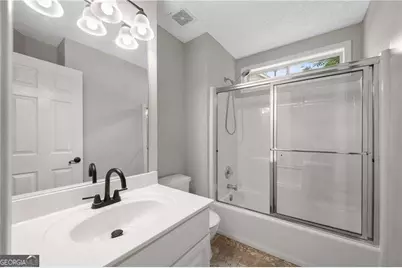
- Total Bathrooms: 3
- Full Bathrooms: 3
- Main - Full Baths: 2
- Lower - Full Baths: 1
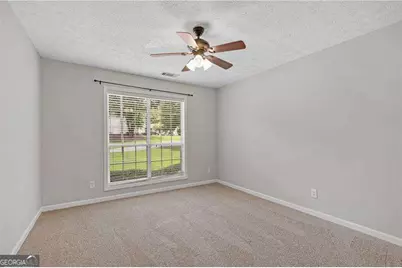
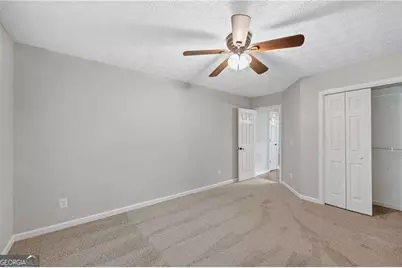
- Total Bedrooms: 4
- Bedrooms Lower: 1
- Bedrooms Main: 3
- Bedrooms-Dn1: 1
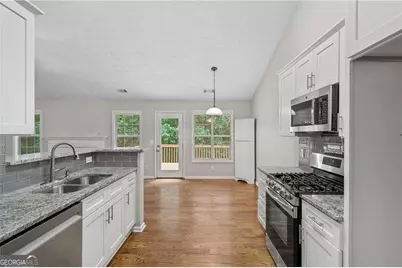
- Kitchen: Breakfast Area, Breakfast Room, Pantry, Solid-Surface Counters
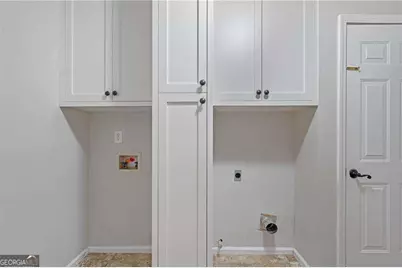
- Laundry: In Mud Room
Exterior
Parking
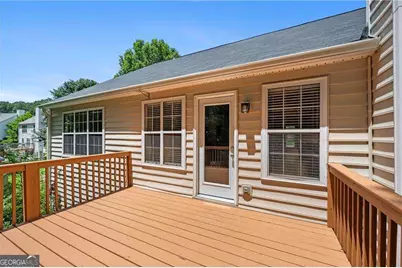
- Parking Features: Garage, Garage Door Opener, Kitchen Level
Location
- County: Cobb
- Driving Directions: 75 North. Exit Right onto Wade Green Road. Left on Hickory Grove Road. Left into Ashley Glenn Subdivision, turn left at first stop sign and home will be on the left.
School Information
- Elementary School: Baker
- Middle School: Barber
- High School: North Cobb
Community
- Assoc. Fees Include: Other
Heating & Cooling
- Cooling Type: Ceiling Fan(s), Central Air
- Heating Type: Central, Forced Air
Utilities
- Water/Sewer: Public Sewer
Structural Information
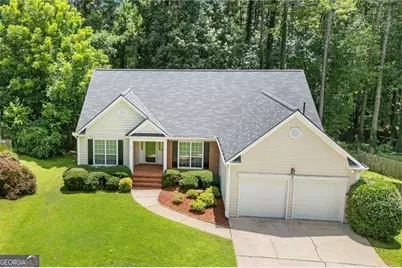
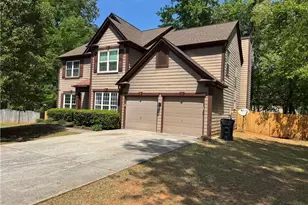
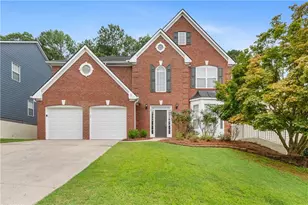
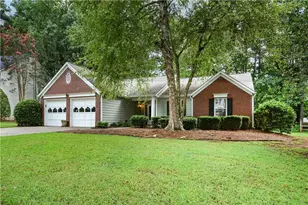
- Architectural Style: Brick Front, Ranch
- Construction Status: Resale
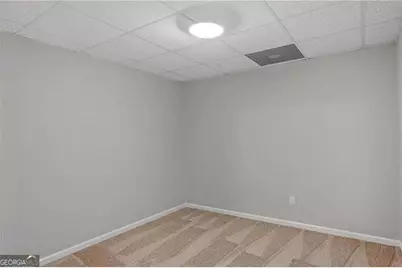
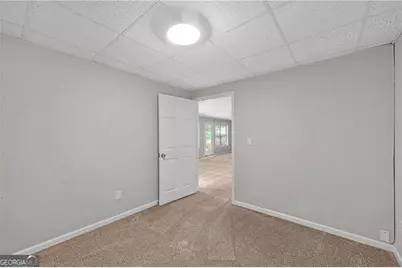
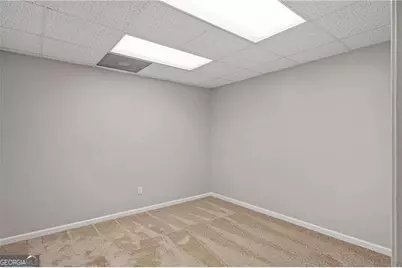
- Basement: Yes
- Basement Desc.: Finished Bath, Daylight, Exterior Entry, Finished, Full, Interior Entry
- Roof: Composition
- Stories/Levels: One
- Living Area: 3,805 Sq. Ft.
- Finished Total: 3,805 Sq. Ft.
- Finished Above Grnd: 2,005 Sq. Ft.
- Finished Below Grnd: 1,800 Sq. Ft.
- Year Built: 1997
Lot Features
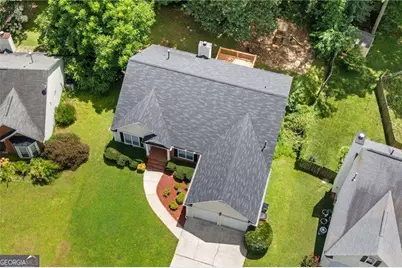
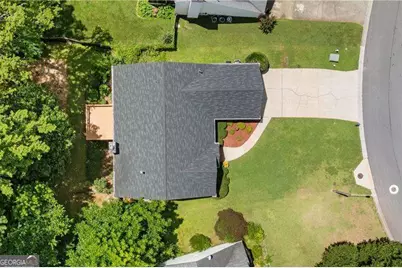
- Lot Size (Acres): 0.419
- Lot Size Range: .419
- Lot Size Source: Public Records
- Lot Description: Level, Private
Water Features
Financial Considerations
- Association Fee: Yes
- Association Fee: $250
- Tax Amount: $6,564
- Tax Year: 2025
Listing Courtesy of: RE/MAX Center