This is a carousel with tiles that activate property listing cards. Use the previous and next buttons to navigate.
1/1
$395,000
This is a carousel with tiles that activate property listing cards. Use the previous and next buttons to navigate.
1/1
Property Description
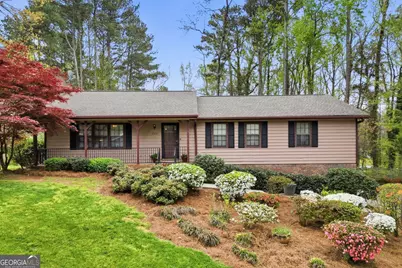
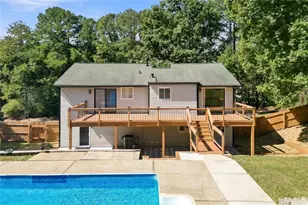
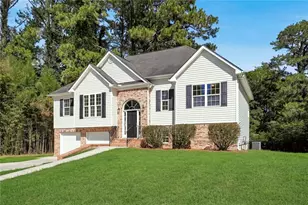
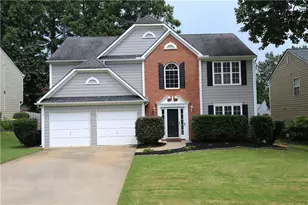
Tucked into an established Acworth neighborhood, 2575 Valleyhill Drive offers the kind of setting that only time can create. The original owners have cared for this home for nearly five decades, and it shows not just in how the home has been maintained, but in the character of the property itself. The front and back yards are filled with mature landscaping that has been thoughtfully cultivated over the years, with blooming azaleas, hydrangeas, and ornamental plantings creating a natural sense of privacy and color throughout the seasons. The backyard is designed for both relaxation and gathering, featuring hardscaping, a built-in grill, a fenced yard, and a storage shed, while a double driveway provides ample parking for guests. Inside, the home offers a comfortable and functional layout across approximately 2,744 square feet, including a partially finished basement that adds flexibility for additional living space. The main level features hardwood flooring and a welcoming living room centered around a fireplace, while the kitchen is equipped with stained solid oak cabinetry and granite countertops, offering a warm and practical space for everyday use. Just off the kitchen, the sunroom serves as a bright extension of the home, complete with its own dedicated heating and air system, making it enjoyable year-round. The laundry area has also been conveniently relocated to this space for easier access. The home includes three bedrooms and three full bathrooms. All bathrooms feature tiled flooring and tiled showers- the hall bath has a solid oak vanity. The primary closet has been outfitted with a custom organization system to maximize storage and functionality. Downstairs, the basement features a pellet stove that's capable of heating the entire home, adding both charm and efficiency during cooler months. Pull down attic stairs lead to expansive area for more storage options. Additional improvements include pest-resistant cedar siding finished with a Rhino liner coating for durability, replacement of much of the fascia board, and new insulation installed in the garage ceiling. This is a home that reflects long-term care and pride of ownership, offering a rare opportunity to own a property where both the house and the land have been genuinely nurtured over time.
Full Property Details
Full Property Details for 2575 Valleyhill Dr
General
- Sold For: $395,000
- Taxes: $671 (2025)
- Status: Closed
- Type: Single Family
- Source: GAMLS_Atlanta
- MLS ID: 10721960
- Added to Site: 54 day(s) ago
Interior
- Rooms/Areas: Sun Room
- Interior Features: Walk-In Closet(s), Bookcases, Pull-Down Attic Stairs
- Fireplace: Yes
- Number of Fireplaces: 1
- Fireplace(s): Basement, Factory Built, Living Room, Basement, Factory-Built, Living Room
- Appliances: Dishwasher, Gas Water Heater
Rooms
Bathrooms
- Total Bathrooms: 3
- Full Bathrooms: 3
- Main - Full Baths: 2
- Lower - Full Baths: 1
Bedrooms
- Total Bedrooms: 3
- Bedrooms Main: 3
Other Rooms
- Kitchen: Breakfast Bar, Solid-Surface Counters
- Laundry: Other
Exterior
- Exterior Features: Gas Grill
Parking
- Parking Features: Attached, Garage, Garage Door Opener, Side/Rear Entrance
Location
- County: Cherokee
- Driving Directions: Use GPS
School Information
- Elementary School: Clark Creek
- Middle School: Booth
- High School: Etowah
Community
- Assoc. Fees Include: None
Heating & Cooling
- Cooling Type: Central Air
- Heating Type: Forced Air
Utilities
- Water/Sewer: Septic Tank
Structural Information
- Architectural Style: Ranch
- Construction Status: Resale
- Basement: Yes
- Basement Desc.: Partial, Finished, Interior Entry, Finished Bath, Partially Finished
- Roof: Composition
- Stories/Levels: Two
- Living Area: 2,744 Sq. Ft.
- Finished Total: 2,744 Sq. Ft.
- Finished Above Grnd: 1,904 Sq. Ft.
- Finished Below Grnd: 840 Sq. Ft.
- Unfin. Below Grnd: 728 Sq. Ft.
- Year Built: 1978
Lot Features
- Lot Size (Acres): 0.508
- Lot Size Range: .508
- Lot Size Source: Owner
- Lot Description: Private
Financial Considerations
- Tax Amount: $671
- Tax Year: 2025
Listing Courtesy of: Fathom Realty GA, LLC
Sold by Watkins Real Estate Associates

Get Pre-Approved Today
Schools
Schools serving 2575 Valleyhill Dr
School District:Cherokee County School District
| Name | Grades | Distance |
|---|---|---|
Clark Creek Elementary School 3219 Hunt Road, Acworth, GA 30102 | K-5 | 2 mi |
E.T. Booth Middle School 6550 Putnam Ford Drive, Woodstock, GA 30189 | 6-8 | 3.5 mi |
Etowah High School 6565 Putnam Ford Drive, Woodstock, GA 30189 | 9-12 | 3.3 mi |
Disclaimer:
School attendance boundaries provided by ATTOM Data Solutions and are for reference only. Contact the school directly to verify enrollment eligibility.
Price & Sales History for 2575 Valleyhill Dr
Date
Details
Price
Change
Source
5/14/2026
Sold
$395,000
—
MLS
4/04/2026
Listed
$395,000
—
MLS
Disclaimer: Historical sales information is derived from public records provided by the county offices. Information is not guaranteed and should be independently verified.
2575 Valley Hill Drive, Acworth, GA 30102 (MLS# 10721960) is a Single Family property that was sold at $395,000 on May 14, 2026. Want to learn more about 2575 Valley Hill Drive? Do you have questions about finding other Single Family real estate for sale in Acworth? You can browse all Acworth real estate or contact a Coldwell Banker agent to request more information.