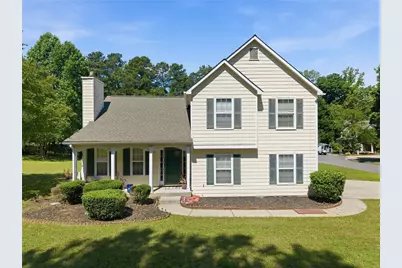
Full Property Details for 3101 Quince Tree Way NW
General
- Sold For: $270,000
- HOA FEE: $50/month
- HOA FEE FREQ.: Annually
- Taxes: $3,895 (2025)
- Status: Closed
- Type: Single Family
- Source: FMLS_Atlanta
- MLS ID: 7851721
- Added to Site: 32 day(s) ago
Interior
- Interior Features: Disappearing Attic Stairs, High Speed Internet, Tray Ceiling(s), Vaulted Ceiling(s), Other
- Fireplace: Yes
- Number of Fireplaces: 1
- Fireplace(s): Gas Starter, Living Room
- Appliances: Dishwasher, Electric Range
- Flooring: Carpet
Rooms
- Total Bathrooms: 3
- Full Bathrooms: 2
- Half Bathrooms: 1
- Primary Bathroom: Separate Tub/Shower, Soaking Tub, Other
- Total Bedrooms: 3
- Bedroom Features: Double Master Bedroom, Oversized Master Bedroom
- Kitchen: Breakfast Bar, White Cabinets
- Dining Room: Open Concept, Other
- Laundry: Electric Dryer Hookup
Additional Information
- Amenities: None
- Spa Description: Community
- Security/Safety: Smoke Detector(s)
- Equipment: None
Exterior
- Exterior Features: Private Entrance, Other
- Porch/Patio/Deck: Covered, Front Porch
Parking
- Garage Spaces: 2
- Total Spaces: 2
- Parking Features: Driveway, Garage, Garage Faces Side
Location
- County: Cobb
- Subdivision: Shiloh Manor
- Driving Directions: GPS Friendly.
School Information
- Elementary School: Bells Ferry
- Middle School: Daniell
- High School: Sprayberry
Community
- Association: Yes
- Assoc. Fees Include: Maintenance Grounds, Swim, Tennis, Trash
Heating & Cooling
- Cooling Type: Ceiling Fan(s)
- Heating Type: Central
Utilities
- Sewer: Public Sewer
- Water: Private
- Utility Description: Cable Available, Electricity Available
Structural Information
- Architectural Style: Country, Traditional
- Detached/Attached: Detached
- Exterior Const.: HardiPlank Type
- Basement Desc.: None
- Roof: Shingle
- Common Walls: No Common Walls
- Windows: Aluminum Frames
- Stories/Levels: Two
- Square Feet: 1,500
- Sq. Ft. Source: Public Records
- Year Built: 2000
- Property Condition: Resale
Additional Structures
Lot Features
- Property View: Neighborhood
- Lot Size (Acres): 0.24
- Lot Size Source: Public Records
- Lot Dimensions: x
- Frontage: Other
- Street/Road Desc.: Asphalt
- Lot Features: Back Yard, Corner Lot, Level
- Fencing (Description): None
Water Features
Financial Considerations
- Association Fee: $600
- Assoc Fee Freq.: Annually
- Tax Amount: $3,895
- Tax Year: 2025
- Terms: Cash, Conventional
Disclosures and Reports
Listed by Keller Williams Rlty Consultants
Sold by Atlanta Communities

Listings identified with the FMLS IDX logo come from FMLS, are held by brokerage firms other than the owner of this website and the listing brokerage is identified in any listing details. Information is deemed reliable but is not guaranteed. If you believe any FMLS listing contains material that infringes your copyrighted work, please click here to review our DMCA policy and learn how to submit a takedown request. © 2026 First Multiple Listing Service, Inc. Last Updated Nov 2 2026 10:12AM