This is a carousel with tiles that activate property listing cards. Use the previous and next buttons to navigate.
1/1
$850,000
This is a carousel with tiles that activate property listing cards. Use the previous and next buttons to navigate.
1/1
Property Description
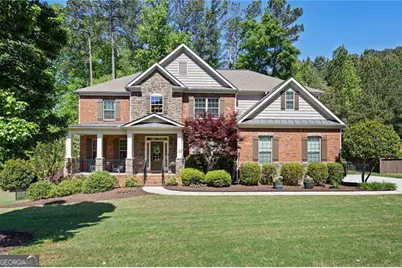
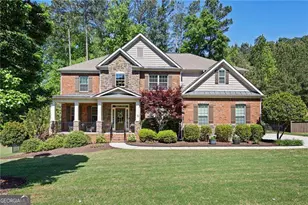
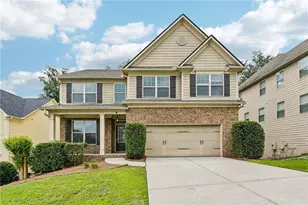
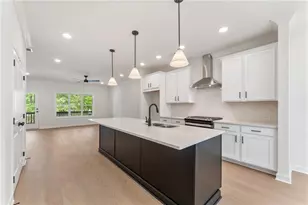
Look no further! You Must See this 4 Sided Brick 5 Bedroom, 4 Bathroom Executive Home with a Loft, Full Unfinished Basement & 3 Car Garage in Sought-After Silveroak off Exclusive Hill Road! Rocking Chair Front Porch is ready for your Morning Coffee! Light & Bright 2 Story Foyer invites you in! New LVP Floors throughout Main! Dining Room with Coffered Ceiling & Dry Bar/Butler's Pantry! Great Room with Gas Fireplace! Bedroom with attached Full Bath on Main - Perfect for Guests! Newly Renovated Chef's Kitchen with Walk-in Pantry, Upgraded Granite Counters, Painted Cabinets Extended to the Ceiling with Oil Rubbed Bronze Hardware, Stone Tile Backsplash, Custom Metal Hood Vent,Silgranit Sink, Pendant Lighting and New Stainless Steel Appliances which include Gas Cooktop, Double Ovens, Microwave & Dishwasher! Counter Stool Seating at Expansive Island, plus attached Breakfast Area! Enough room for the Entire Family! Keeping Room with Built-in Bookcases & Gas Fireplace! Laundry on Main with Cabinets for Storage! 2 Staircases for Easy 2nd Floor Convenience! Newer Carpet Upstairs! Extra Large Primary Suite with Tray Ceiling & Sitting Area! Spa-like Renovated Primary Bath with Barn Doors, Dual Painted Vanities, Framed Mirrors, Custom Tiled Walk-in Shower with Glass Wall, Niche, Rain Shower Head & Sprayer and Large Walk-in Closet with Cherry Wood Built-ins! This is what Dreams are made of! Large Loft - perfect for a Movie Room or Man Cave! 3 Additional Bedrooms Upstairs- one with a Private Bath and 2 with attached Jack n' Jill! Full Unfinished Daylight Basement is Stubbed and Waiting to be Finished or used for Storage! Extended Back Deck with Privacy Wall overlooks Lush Green Wooded 3/4 Acre Private Fenced Backyard! The only Backyard Neighbors are Deer! In-ground Adjustable Basketball Goal, plus Amazing Community Amenities featuring a Swimming Pool, Toddler Pool, Tennis, Playground & Clubhouse! Top Rated Schools - Frey, Durham & Allatoona! Minutes to Shopping, Restaurants, Lake Allatoona, Allatoona Creek Park, Downtown Acworth & so Much More!! New Daikin HVAC (3/2026)! New Water Heater (2/2025)! Run to this one!
Full Property Details
Full Property Details for 3285 Sundew Dr NW
General
- Sold For: $850,000
- HOA FEE: $1,200
- Taxes: $8,129 (2025)
- Status: Closed
- Type: Single Family
- Source: GAMLS_Atlanta
- MLS ID: 10738005
- Added to Site: 76 day(s) ago
Interior
- Rooms/Areas: Keeping Room, Laundry, Other
- Interior Features: High Ceilings, Pull-Down Attic Stairs, Split Bedroom Plan, Tray Ceiling(s), Walk-In Closet(s)
- Fireplace: Yes
- Number of Fireplaces: 2
- Fireplace(s): Factory Built, Gas Log, Gas Starter, Factory-Built, Gas Log, Gas Starter
- Appliances: Dishwasher, Disposal, Double Oven, Gas Water Heater, Microwave
Rooms
Bathrooms
- Total Bathrooms: 4
- Full Bathrooms: 4
- Upper Floor Baths: 3
- Upper - Full Baths: 3
- Main - Full Baths: 1
Bedrooms
- Total Bedrooms: 5
- Bedrooms Upper: 4
- Bedrooms-Up1: 4
- Bedrooms Main: 1
Other Rooms
- Kitchen: Breakfast Room, Walk-In Pantry
- Laundry: Other
Additional Information
- Shared Pool: Yes
- Tennis: Yes
Parking
- Parking Features: Garage, Side/Rear Entrance
Location
- County: Cobb
- Driving Directions: I-75 N to Left on Barrett Pkwy (Exit 269). Right on Cobb Pkwy. Left on Mars Hill Road. Right on Hill Road. Left on Sundew Drive. Home on Right.
School Information
- Elementary School: Frey
- Middle School: Durham
- High School: Allatoona
Community
- Assoc. Fees Include: Swimming, Tennis
Heating & Cooling
- Cooling Type: Ceiling Fan(s), Central Air
- Heating Type: Central
Utilities
- Water/Sewer: Public Sewer
Structural Information
- Architectural Style: Brick 4 Side, Traditional
- Construction Status: Resale
- Basement: Yes
- Basement Desc.: Daylight, Exterior Entry, Full, Interior Entry, Unfinished
- Roof: Composition
- Stories/Levels: Two
- Year Built: 2013
Lot Features
- Lot Size (Acres): 0.878
- Lot Size Range: .878
- Lot Size Source: Public Records
- Lot Description: Level, Private
Water Features
- Water Front Name: NONE
Financial Considerations
- Association Fee: Yes
- Association Fee: $1,200
- Tax Amount: $8,129
- Tax Year: 2025
Listing Courtesy of: Atlanta Communities
Sold by Atlanta Communities

Get Pre-Approved Today
Schools
Schools serving 3285 Sundew Dr NW
School District:Cobb County School District
| Name | Grades | Distance |
|---|---|---|
Frey Elementary School 2865 Mars Hill Road, Acworth, GA 30101 | K-5 | 0.9 mi |
Durham Middle School 2891 Mars Hill Road, Acworth, GA 30101 | 6-8 | 0.9 mi |
Allatoona High School 3300 Dallas Acworth Highway Northwest, Acworth, GA 30101 | 9-12 | 1.4 mi |
Disclaimer:
School attendance boundaries provided by ATTOM Data Solutions and are for reference only. Contact the school directly to verify enrollment eligibility.
Price & Sales History for 3285 Sundew Dr NW
Date
Details
Price
Change
Source
7/02/2026
Sold
$850,000
—
MLS
4/21/2026
Listed
$850,000
—
MLS
Disclaimer: Historical sales information is derived from public records provided by the county offices. Information is not guaranteed and should be independently verified.
3285 Sundew Drive NW, Acworth, GA 30101 (MLS# 10738005) is a Single Family property that was sold at $850,000 on July 02, 2026. Want to learn more about 3285 Sundew Drive NW? Do you have questions about finding other Single Family real estate for sale in Acworth? You can browse all Acworth real estate or contact a Coldwell Banker agent to request more information.