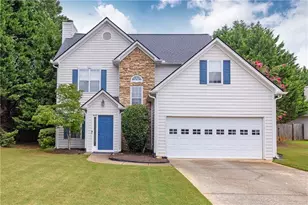
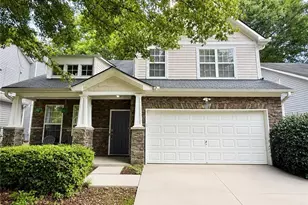
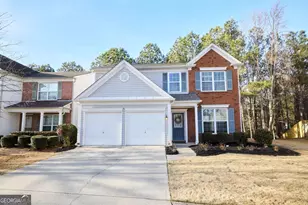
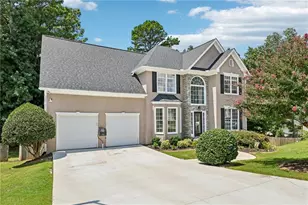
This is a carousel with tiles that activate property listing cards. Use the previous and next buttons to navigate.
1/43
$525,000 Just Listed
This is a carousel with tiles that activate property listing cards. Use the previous and next buttons to navigate.
1/43
Property Description
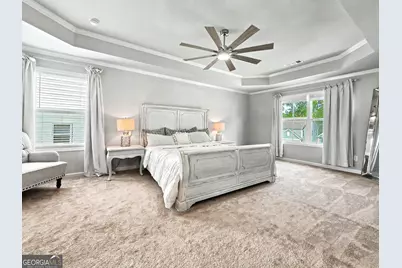
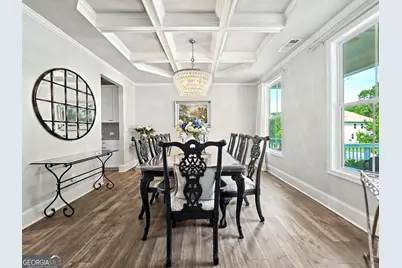
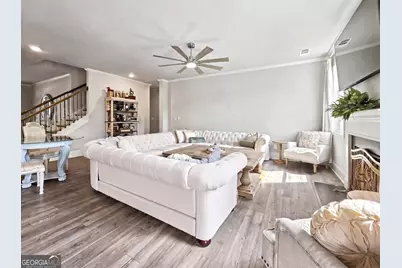
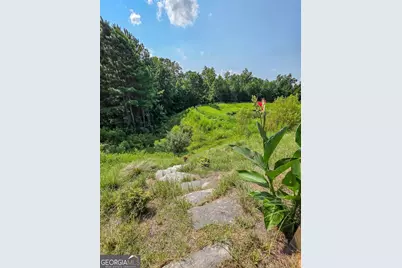
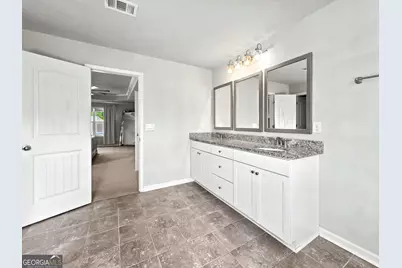
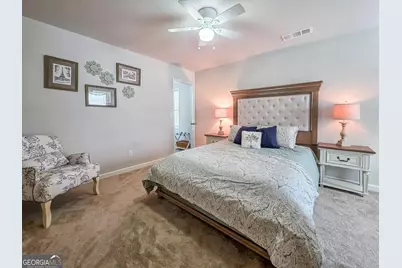
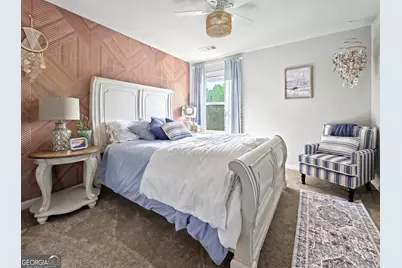
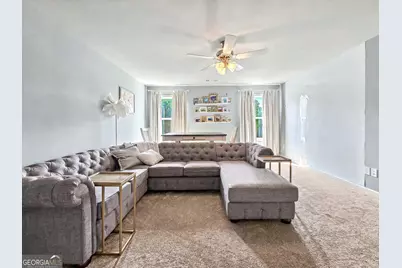
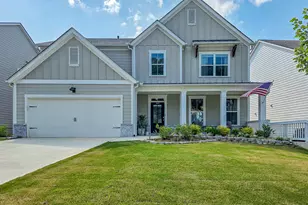
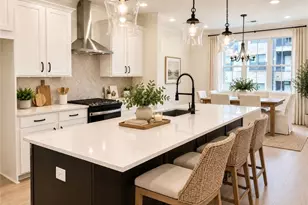
Join the Wildbrooke community with this thoughtfully designed, 5-bedroom home-offering a premium lot, enhanced outdoor living, upgraded finishes, and a layout that feels both spacious and cozy. This 2021-built stunner features a fully fenced backyard, large porch, and pond view. Inside, you'll find a grand foyer, coffered ceiling dining, upgraded lighting, and chef's kitchen with butler's pantry, double oven, and oversized island. The bright open concept main level also includes a full bedroom and bath for guests, multigenerational living, or a dedicated office. The primary suite includes tray ceilings, a spa bath, walk-in shower, dual vanities, and oversized closet. Steps from the new Crossroads Elementary and Middle School, this home sits within walking distance of the neighborhood pool.
Full Property Details
Full Property Details for 349 Garnet Dr
General
- Price: $525,000
- HOA FEE: $850
- Taxes: $4,845 (2025)
- Status: Active
- Type: Single Family
- Source: GAMLS_Atlanta
- MLS ID: 10815163
- Updated: 7/30/2026
- Added to Site: 1 day(s) ago
Interior
- Rooms/Areas: Bonus Room, Family Room, Foyer, Great Room, Laundry, Office
- Interior Features: Double Vanity, High Ceilings, Separate Shower, Soaking Tub, Split Foyer, Tray Ceiling(s), Walk-In Closet(s)
- Fireplace: Yes
- Number of Fireplaces: 1
- Appliances: Dishwasher, Double Oven, Microwave, Stainless Steel Appliance(s)
Rooms
Bathrooms
- Total Bathrooms: 3
- Full Bathrooms: 3
- Upper Floor Baths: 2
- Upper - Full Baths: 2
- Main - Full Baths: 1
Bedrooms
- Total Bedrooms: 5
- Bedrooms Upper: 4
- Bedrooms-Up1: 4
- Bedrooms Main: 1
Other Rooms
- Laundry: Upper Level
Additional Information
- Shared Pool: Yes
Exterior
- Exterior Features: Other
Parking
- Parking Features: Attached, Garage
Location
- County: Paulding
- Driving Directions: From Highway 41 north, turn left on GA-92 S/Dallas Acworth Hwy NW. In 2.4 miles, turn right onto Seven Hills Connector. In 1.1 miles, turn right onto Garnet Drive. The home will be .3 miles down on your left.
School Information
- Elementary School: Shelton
- Middle School: Crossroads
- High School: North Paulding
Community
- Assoc. Fees Include: Maintenance Grounds, Swimming
Heating & Cooling
- Cooling Type: Central Air
- Heating Type: Central, Forced Air, Natural Gas
Utilities
- Water/Sewer: Public Sewer
Structural Information
- Architectural Style: Traditional
- Construction Status: Resale
- Basement Desc.: None
- Roof: Composition
- Stories/Levels: Two
- Living Area: 3,084 Sq. Ft.
- Finished Total: 3,084 Sq. Ft.
- Finished Above Grnd: 3,084 Sq. Ft.
- Year Built: 2021
Lot Features
- Lot Size (Acres): 0.19
- Lot Size Range: .19
- Lot Size Source: Owner
- Lot Description: Level
Financial Considerations
- Association Fee: Yes
- Association Fee: $850
- Tax Amount: $4,845
- Tax Year: 2025
Listing Courtesy of: Beycome Brokerage Realty LLC

Get Pre-Approved Today
Schools
Schools serving 349 Garnet Dr
School District:Paulding County School District
| Name | Grades | Distance |
|---|---|---|
Roland W. Russom Elementary School 44 Russom Elementary School Lane, Dallas, GA 30132 | K-5 | 1 mi |
North Paulding High School 300 North Paulding Drive, Dallas, GA 30132 | 9-12 | 3.8 mi |
Disclaimer:
School attendance boundaries provided by ATTOM Data Solutions and are for reference only. Contact the school directly to verify enrollment eligibility.
Price & Sales History for 349 Garnet Dr
Date
Details
Price
Change
Source
7/29/2026
Listed
$525,000
16.67%
MLS
9/29/2025
Sold
$450,000
—
Public Record
Disclaimer: Historical sales information is derived from public records provided by the county offices. Information is not guaranteed and should be independently verified.
Tax History
Tax History for 349 Garnet Dr
Year
Property Taxes
Change
Tax Assessment
Change
2025
$4,846
3%
$194,804
3%
2024
$4,724
4%
$189,924
3%
2023
$4,542
61%
$184,324
95%
2022
$2,814
238%
$94,760
238%
2021
$832
—
$28,000
—
Disclaimer: Historical tax information is derived from public records provided by the county offices. Information is not guaranteed and should be independently verified.
Estimate the Cost
Estimate the Cost for 349 Garnet Dr
349 Garnet Drive, Acworth, GA 30101 (MLS# 10815163) is a Single Family property with 5 bedrooms and 3 full bathrooms. 349 Garnet Drive is currently listed for $525,000 and was received on July 29, 2026. Want to learn more about 349 Garnet Drive? Do you have questions about finding other Single Family real estate for sale in Acworth? You can browse all Acworth real estate or contact a Coldwell Banker agent to request more information.