This is a carousel with tiles that activate property listing cards. Use the previous and next buttons to navigate.
1/30
$387,000
This is a carousel with tiles that activate property listing cards. Use the previous and next buttons to navigate.
1/30
Property Description
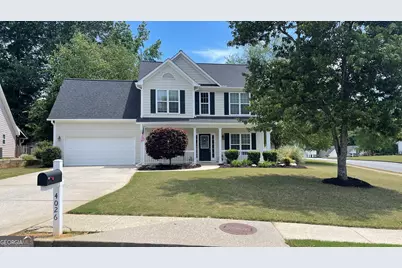
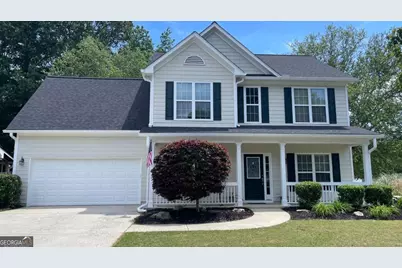
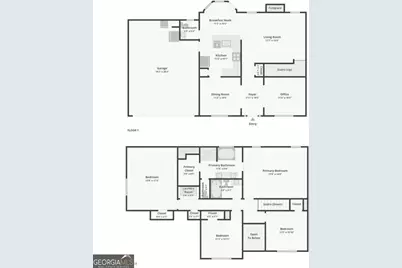
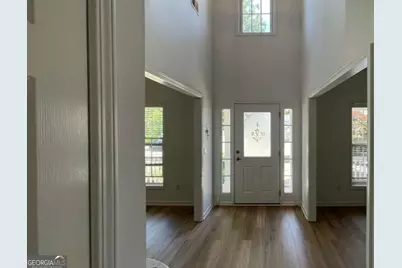
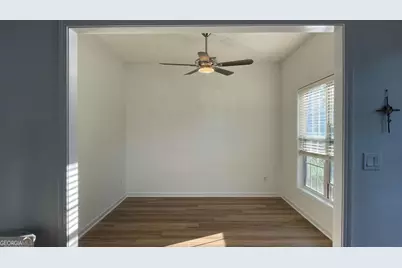
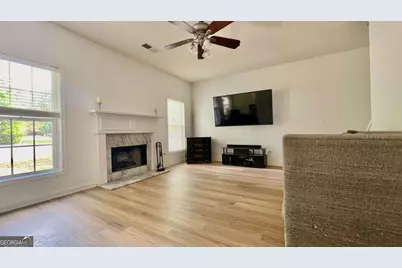
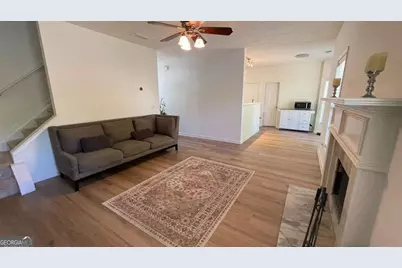
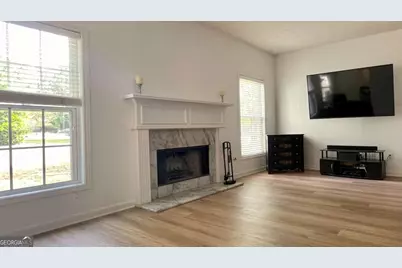
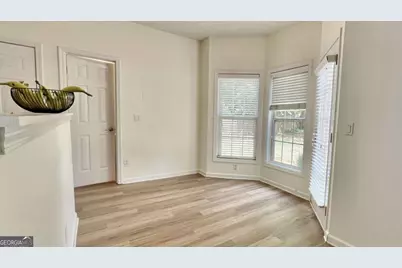
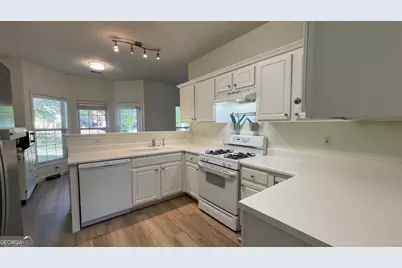
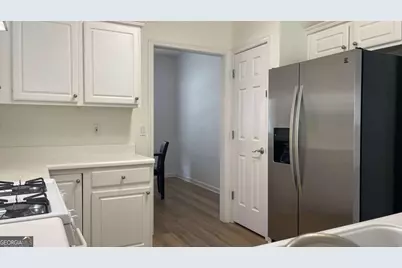
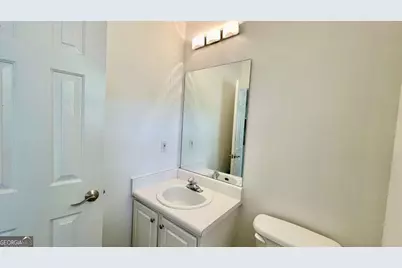
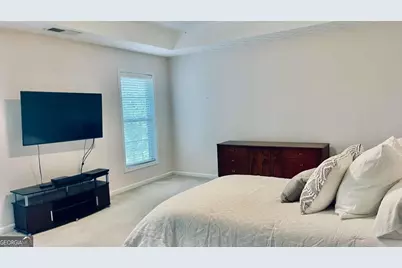
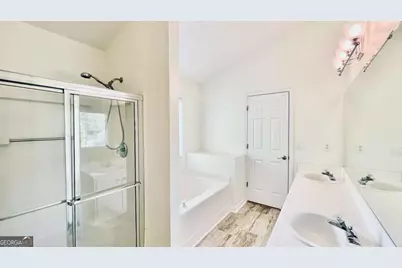
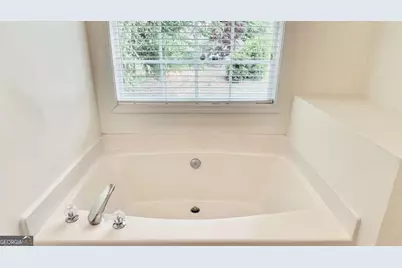
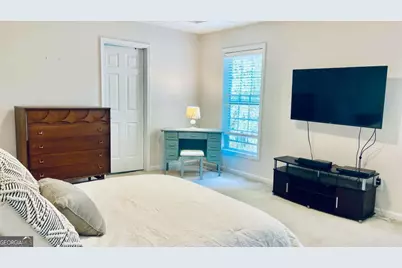
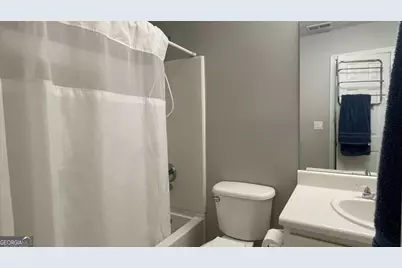
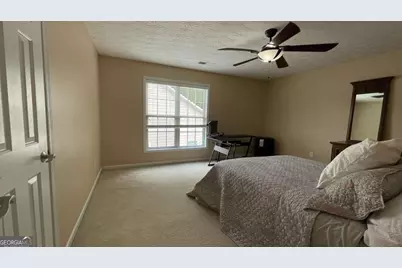
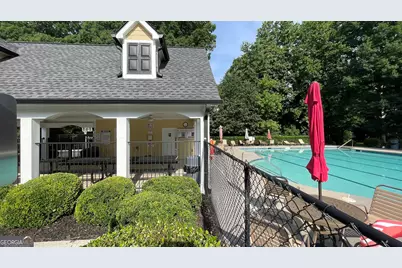
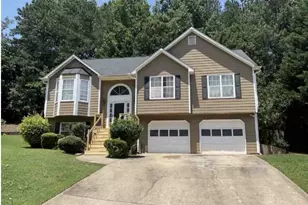
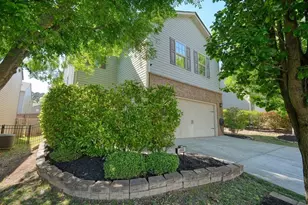
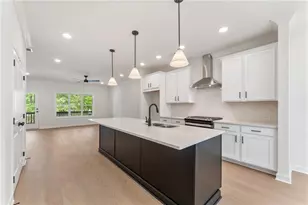
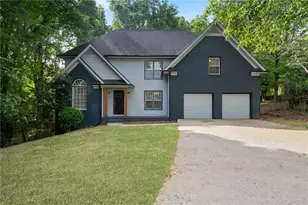
This beautifully maintained 4-bedroom, 2.5-bath home is located in the sought-after, sidewalk-lined community of McEver Park and is zoned for highly rated Cobb County schools. Recent updates include fresh interior and exterior paint, a new roof and gutters (2024), Both HVAC systems replaced in 2021 and new garage door with opener in 2025. The main level features brand-new LVP flooring, a formal dining room, and a versatile flex space perfect for a home office, sitting room, or playroom. The bright, open kitchen offers a sunny eat-in area with bay windows and overlooks the fireside family room-ideal for both everyday living and entertaining. The refrigerator is also included. Upstairs, the spacious primary suite features a tray ceiling, double vanities, a walk-in shower, a separate soaking tub, and a large walk-in closet. One of the three secondary bedrooms is oversized and can easily accommodate a king-sized bedroom setup. Enjoy neighborhood amenities, including a junior Olympic size swimming pool, playground and community activities. Conveniently located just minutes from I-75 and the Hickory Grove Northwest Corridor Express Lanes ramp (Peach Pass), this home offers easy access to shopping, dining, and vibrant downtown Acworth. Outdoor enthusiasts will appreciate the nearby parks and recreation areas, including Logan Farm Park, Swift-Cantrell Park, Kennesaw Mountain, Red Top Mountain, Lake Acworth, and Lake Allatoona. Don't miss this incredible opportunity!
Full Property Details
Full Property Details for 4026 McDowell Dr
General
- Price: $387,000
- HOA FEE: $384
- Taxes: $1,037 (2025)
- Status: Active
- Type: Single Family
- Source: GAMLS_Atlanta
- MLS ID: 10764870
- Updated: 6/15/2026
- Added to Site: 53 day(s) ago
Interior
- Rooms/Areas: Family Room, Foyer, Office
- Interior Features: Double Vanity, Pull-Down Attic Stairs, Tray Ceiling(s), Two Story Foyer, Walk-In Closet(s)
- Fireplace: Yes
- Number of Fireplaces: 1
- Fireplace(s): Family Room, Gas Starter, Family Room, Gas Starter
- Appliances: Dishwasher, Disposal, Gas Water Heater, Microwave, Oven/Range (Combo), Refrigerator, Stainless Steel Appliance(s)
Rooms
Bathrooms
- Total Bathrooms: 3
- Full Bathrooms: 2
- Half Bathrooms: 1
- Upper Floor Baths: 2
- Upper - Full Baths: 2
- Main - 1/2 Baths: 1
Bedrooms
- Total Bedrooms: 4
- Bedrooms Upper: 4
- Bedrooms-Up1: 4
Other Rooms
- Kitchen: Breakfast Room, Pantry
- Laundry: In Hall, Upper Level
Additional Information
- Shared Pool: Yes
Parking
- Parking Features: Attached, Garage, Garage Door Opener, Kitchen Level
Location
- County: Cobb
- Driving Directions: GPS
School Information
- Elementary School: Acworth
- Middle School: Barber
- High School: North Cobb
Community
- Assoc. Fees Include: Maintenance Grounds, Swimming
Heating & Cooling
- Cooling Type: Ceiling Fan(s), Central Air
- Heating Type: Forced Air
Utilities
- Water/Sewer: Public Sewer
Structural Information
- Architectural Style: Traditional
- Construction Status: Resale
- Basement Desc.: None
- Roof: Composition
- Stories/Levels: Two
- Living Area: 2,136 Sq. Ft.
- Finished Total: 2,136 Sq. Ft.
- Finished Above Grnd: 2,136 Sq. Ft.
- Year Built: 2002
Lot Features
- Lot Size (Acres): 0.302
- Lot Size Range: .302
- Lot Size Source: Public Records
- Lot Description: Cul-De-Sac, Level
Water Features
- Water Front Name: NONE
Financial Considerations
- Association Fee: Yes
- Association Fee: $384
- Tax Amount: $1,037
- Tax Year: 2025
Listing Courtesy of: Dalton Wade, Inc.

Get Pre-Approved Today
Schools
Schools serving 4026 McDowell Dr
School District:Cobb County School District
| Name | Grades | Distance |
|---|---|---|
Acworth Intermediate School 4220 Cantrell Road Northwest, Acworth, GA 30101 | 2-5 | 0.5 mi |
Mccall Primary School 4496 Dixie Avenue, Acworth, GA 30101 | K-1 | 2.1 mi |
Barber Middle School 4222 Cantrell Road Northwest, Acworth, GA 30101 | 6-8 | 0.6 mi |
North Cobb High School 3400 Old 41 Highway Northwest, Kennesaw, GA 30144 | 9-12 | 1 mi |
Disclaimer:
School attendance boundaries provided by ATTOM Data Solutions and are for reference only. Contact the school directly to verify enrollment eligibility.
Price & Sales History for 4026 McDowell Dr
Date
Details
Price
Change
Source
6/12/2026
Price Reduced
$387,000
-8.94%
MLS
5/14/2026
Listed
$425,000
91.44%
MLS
12/27/2018
Sold
$222,000
—
Public Record
Disclaimer: Historical sales information is derived from public records provided by the county offices. Information is not guaranteed and should be independently verified.
Tax History
Tax History for 4026 McDowell Dr
Year
Property Taxes
Change
Tax Assessment
Change
2025
$1,037
30%
$160,420
-53%
2023
$799
—
$344,850
132%
2023
$799
-16%
$148,740
15%
2022
$946
-38%
$128,936
27%
2021
$1,536
—
$101,800
22%
2021
$1,536
90%
$83,492
—
2019
$810
-65%
$83,492
9%
2018
$2,315
6%
$76,292
—
2017
$2,193
16%
$76,292
16%
2016
$1,896
-2%
$65,940
—
2015
$1,943
27%
$65,940
8%
2014
$1,529
-1%
$61,088
—
2013
$1,542
—
$61,088
—
Disclaimer: Historical tax information is derived from public records provided by the county offices. Information is not guaranteed and should be independently verified.
Estimate the Cost
Estimate the Cost for 4026 McDowell Dr
4026 McDowell Drive, Acworth, GA 30101 (MLS# 10764870) is a Single Family property with 4 bedrooms, 2 full bathrooms and 1 partial bathroom. 4026 McDowell Drive is currently listed for $387,000 and was received on May 14, 2026. Want to learn more about 4026 McDowell Drive? Do you have questions about finding other Single Family real estate for sale in Acworth? You can browse all Acworth real estate or contact a Coldwell Banker agent to request more information.