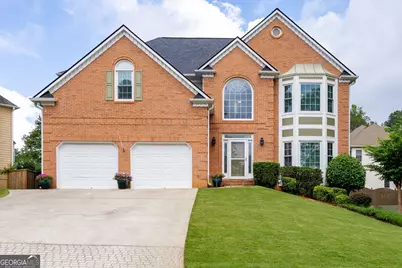
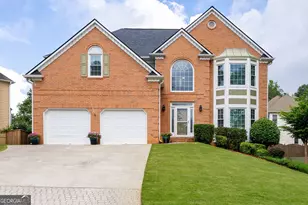
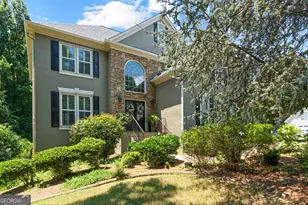
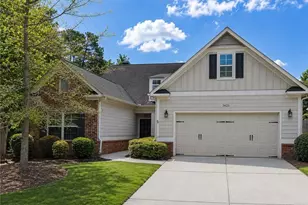
This is a carousel with tiles that activate property listing cards. Use the previous and next buttons to navigate.
1/1
$481,500
This is a carousel with tiles that activate property listing cards. Use the previous and next buttons to navigate.
1/1
Property Description
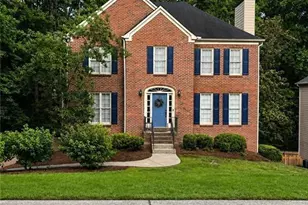
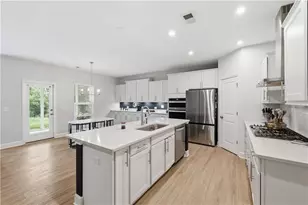
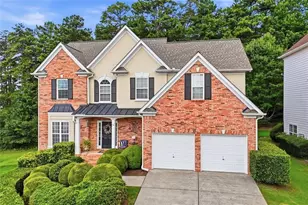
Beautifully maintained 4 bedroom, 3.5 bath home with a finished basement in Acworth's desirable Fairway Station community! This brick-front home features hardwood floors, a light-filled two-story foyer, flex living space, separate dining room, and an updated kitchen with white cabinetry, granite countertops, stylish backsplash, stainless steel appliances, and breakfast area overlooking the backyard. The spacious family room offers a cozy brick fireplace and easy access to the freshly painted rear deck. Upstairs, the oversized primary suite boasts a tray ceiling, walk-in closet, and renovated spa-like bath with tiled shower, separate soaking tub, dual vanities, and vaulted ceiling. Spacious secondary bedrooms and a convenient laundry room complete the upstairs. The basement includes additional living space, a full bath, finished room, and a generous unfinished storage area. Recent updates include all new windows, newer fence, renovated primary bath, fresh basement paint, and freshly painted rear deck. Enjoy neighborhood amenities including a pool, tennis courts, and playground, all just minutes from Historic Downtown Acworth, where charming boutiques, local restaurants, coffee shops, parks, and year-round community events create a vibrant small-town atmosphere. Conveniently located near Lake Acworth, Lake Allatoona, and Cobblestone Golf Course, this home offers the perfect combination of location, lifestyle, and space. Welcome home!
Full Property Details
Full Property Details for 4105 Mulligan Ln NW
General
- Sold For: $481,500
- HOA FEE: $242
- Taxes: $1,021 (2025)
- Status: Closed
- Type: Single Family
- Source: GAMLS_Atlanta
- MLS ID: 10784619
- Added to Site: 88 day(s) ago
Interior
- Rooms/Areas: Family Room, Foyer
- Interior Features: Double Vanity, High Ceilings, Pull-Down Attic Stairs, Separate Shower, Soaking Tub, Tile Bath, Tray Ceiling(s), Two Story Foyer, Vaulted Ceiling(s), Walk-In Closet(s)
- Fireplace: Yes
- Number of Fireplaces: 1
- Fireplace(s): Factory Built, Family Room, Gas Log, Gas Starter, Factory-Built, Family Room, Gas Log, Gas Starter
- Appliances: Dishwasher, Disposal, Dryer, Gas Water Heater, Microwave, Oven/Range (Combo), Refrigerator, Stainless Steel Appliance(s), Washer
Rooms
Bathrooms
- Total Bathrooms: 4
- Full Bathrooms: 3
- Half Bathrooms: 1
- Upper Floor Baths: 2
- Upper - Full Baths: 2
- Main - 1/2 Baths: 1
- Lower - Full Baths: 1
Bedrooms
- Total Bedrooms: 4
- Bedrooms Upper: 4
- Bedrooms-Up1: 4
Other Rooms
- Kitchen: Breakfast Area, Pantry, Solid-Surface Counters
- Laundry: Upper Level
Additional Information
- Shared Pool: Yes
- Tennis: Yes
Parking
- Parking Features: Attached, Garage, Garage Door Opener, Kitchen Level
Location
- County: Cobb
- Driving Directions: From Cobb Pkwy NW, Turn left onto Acworth Duewest Rd, Turn left onto Acworth Duewest Rd, Turn right onto Golflinks Dr NW, Turn right onto Caddie Dr NW, Turn left onto Mulligan Ln NW, Home is on LEFT!
School Information
- Elementary School: Frey
- Middle School: Awtrey
- High School: Allatoona
Community
- Assoc. Fees Include: Maintenance Grounds, Management Fee, Swimming, Tennis, Trash
Heating & Cooling
- Cooling Type: Ceiling Fan(s), Central Air, Electric
- Heating Type: Central, Natural Gas
Utilities
- Water/Sewer: Public Sewer
Structural Information
- Architectural Style: Brick Front, Traditional
- Construction Status: Resale
- Basement: Yes
- Basement Desc.: Finished Bath, Exterior Entry, Finished, Full, Interior Entry
- Roof: Other
- Stories/Levels: Two
- Living Area: 3,782 Sq. Ft.
- Finished Total: 3,782 Sq. Ft.
- Finished Above Grnd: 2,676 Sq. Ft.
- Finished Below Grnd: 1,106 Sq. Ft.
- Year Built: 1998
Lot Features
- Property View: Seasonal View
- Lot Size (Acres): 0.221
- Lot Size Range: .221
- Lot Size Source: Public Records
- Lot Description: Level
Water Features
- Water Front Name: None
Financial Considerations
- Association Fee: Yes
- Association Fee: $242
- Tax Amount: $1,021
- Tax Year: 2025
Disclosures and Reports
- Section: 2
- Lot Number: 84
- Block/Lot/Section: 2
Listing Courtesy of: REMAX Around Atlanta
Sold by Drake Realty of Greater Atlanta

Get Pre-Approved Today
Schools
Schools serving 4105 Mulligan Ln NW
School District:Cobb County School District
| Name | Grades | Distance |
|---|---|---|
Frey Elementary School 2865 Mars Hill Road, Acworth, GA 30101 | K-5 | 2.2 mi |
Awtrey Middle School 3601 Nowlin Road, Kennesaw, GA 30144 | 6-8 | 1.6 mi |
Allatoona High School 3300 Dallas Acworth Highway Northwest, Acworth, GA 30101 | 9-12 | 3.6 mi |
Disclaimer:
School attendance boundaries provided by ATTOM Data Solutions and are for reference only. Contact the school directly to verify enrollment eligibility.
Price & Sales History for 4105 Mulligan Ln NW
Date
Details
Price
Change
Source
9/04/2026
Sold
$481,500
-0.7%
MLS
7/10/2026
Price Reduced
$484,900
-1.04%
MLS
6/12/2026
Listed
$489,990
—
MLS
Disclaimer: Historical sales information is derived from public records provided by the county offices. Information is not guaranteed and should be independently verified.
4105 Mulligan Lane NW, Acworth, GA 30101 (MLS# 10784619) is a Single Family property that was sold at $481,500 on September 04, 2026. Want to learn more about 4105 Mulligan Lane NW? Do you have questions about finding other Single Family real estate for sale in Acworth? You can browse all Acworth real estate or contact a Coldwell Banker agent to request more information.