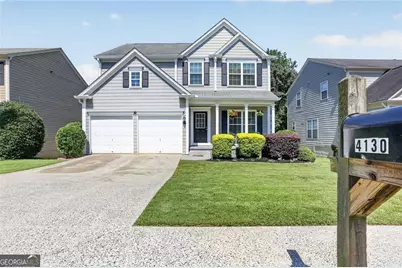
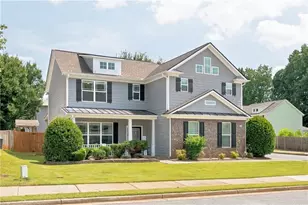
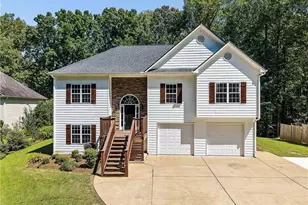
This is a carousel with tiles that activate property listing cards. Use the previous and next buttons to navigate.
1/1
$460,000
This is a carousel with tiles that activate property listing cards. Use the previous and next buttons to navigate.
1/1
Property Description
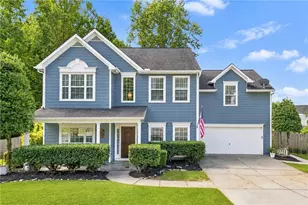
Welcome home to this showstopper in the sought-after Paces Club Subdivision- a great location just moments to the Express Lane at Hickory Grove. Updated Kitchen and Bathrooms, new PEX plumbing, main level paint, and brand NEW rebuilt deck, make this property not only beautiful, but also a great value. Right off the bat when you enter from a charming Front Porch, you'll find a front room for a Den, Office, Sitting Room or whatever you might like-the first of many opportunities to make this blank canvas into whatever you want it to be! You'll see the adjoining spacious Dining Room which flows seamlessly into the updated stainless-steel appliances, and granite countertops in the Kitchen. Look out onto your brand-new deck with access to a backyard full of potential. The Kitchen is open to a soaring 2-story Great Room complete with 4 huge windows letting in tons of sunlight and lots of room for your activities around the wood burning fireplace. A darling Half Bath completes the main level. Upstairs you'll find 2 Secondary Bedrooms, a Full Bath and Laundry Room. The spacious Primary Bedroom boasts a vaulted ceiling and a wall of windows overlooking the back yard. The Ensuite Bathroom has a separate tiled shower and jetted tub. The incredible walk-in closet runs the full length of the room with space for anything you like...and speaking of space, our tour continues all the way downstairs where the Terrace Level holds lots of surprises! A fully finished side has closet and window and could easily be used as your 4th bedroom, or rec room or home theater- you decide! And step through the door and you won't believe the space contained on the unfinished side! And it's a shame to even call it unfinished-it's already got insulation in and is begging to be finished as another huge area. It could be a perfect workshop, storage area, hangout (previous owners had their ping pong tournaments in this very room!) -again, whatever your creativity comes up with. And your imagination isn't just limited to inside your new home- you also have plenty to do outdoors. Your fully privacy-fenced backyard is perfect for a swing set or a furry friend. And the Paces Club Community has tons of amenities and activities including a wonderful saltwater pool, multiple tennis and pickleball courts and leagues, a pond and walking trails, a dock for fishing, Halloween Spooky Trail, Easter Egg Hunts and more-so much to do in the neighborhood. You'll love making this fantastic house at 4130 Glenaire Way into your new home!
Full Property Details
Full Property Details for 4130 Glenaire Way
General
- Sold For: $460,000
- Taxes: $4,185 (2025)
- Status: Closed
- Type: Single Family
- Source: GAMLS_Atlanta
- MLS ID: 10784859
- Added to Site: 71 day(s) ago
Interior
- Rooms/Areas: Bonus Room, Den, Family Room, Laundry
- Interior Features: Double Vanity, Vaulted Ceiling(s), Walk-In Closet(s)
- Fireplace: Yes
- Number of Fireplaces: 1
- Fireplace(s): Family Room, Living Room, Family Room, Living Room
- Appliances: Dishwasher, Disposal, Gas Water Heater, Microwave, Refrigerator
Rooms
Bathrooms
- Total Bathrooms: 3
- Full Bathrooms: 2
- Half Bathrooms: 1
- Upper Floor Baths: 2
- Upper - Full Baths: 2
- Main - 1/2 Baths: 1
Bedrooms
- Total Bedrooms: 4
- Bedrooms Upper: 3
- Bedrooms Lower: 1
- Bedrooms-Up1: 3
- Bedrooms-Dn1: 1
Other Rooms
- Kitchen: Pantry
- Laundry: Upper Level
Additional Information
- Shared Pool: Yes
- Tennis: Yes
Exterior
- Exterior Features: Lighting
Parking
- Parking Features: Attached, Garage Door Opener, Garage, Kitchen Level
Location
- County: Cobb
- Driving Directions: GPS is accurate.
School Information
- Elementary School: Baker
- Middle School: Barber
- High School: North Cobb
Community
- Assoc. Fees Include: Tennis
Heating & Cooling
- Cooling Type: Ceiling Fan(s), Central Air, Electric, Zoned
- Heating Type: Central, Forced Air, Natural Gas, Zoned
Utilities
- Water/Sewer: Public Sewer
Structural Information
- Architectural Style: Traditional
- Construction Status: Resale
- Basement Desc.: Daylight, Exterior Entry, Finished, Interior Entry, Unfinished
- Roof: Composition
- Stories/Levels: Three Or More
- Living Area: 2,709 Sq. Ft.
- Finished Total: 2,709 Sq. Ft.
- Finished Above Grnd: 2,031 Sq. Ft.
- Finished Below Grnd: 678 Sq. Ft.
- Year Built: 1999
Lot Features
- Lot Size (Acres): 0.14
- Lot Size Range: .14
- Lot Size Source: Other
- Lot Description: Level, Private
Financial Considerations
- Association Fee: Yes
- Tax Amount: $4,185
- Tax Year: 2025
Listing Courtesy of: Keller Williams Realty
Sold by Keller Knapp, Inc

Get Pre-Approved Today
Schools
Schools serving 4130 Glenaire Way
School District:Cobb County School District
| Name | Grades | Distance |
|---|---|---|
Baker Elementary School 2361 Baker Grove Road, Acworth, GA 30101 | K-5 | 2.5 mi |
Barber Middle School 4222 Cantrell Road Northwest, Acworth, GA 30101 | 6-8 | 2.3 mi |
North Cobb High School 3400 Old 41 Highway Northwest, Kennesaw, GA 30144 | 9-12 | 2.5 mi |
Disclaimer:
School attendance boundaries provided by ATTOM Data Solutions and are for reference only. Contact the school directly to verify enrollment eligibility.
Price & Sales History for 4130 Glenaire Way
Date
Details
Price
Change
Source
8/05/2026
Sold
$460,000
2.22%
MLS
6/11/2026
Listed
$450,000
—
MLS
Disclaimer: Historical sales information is derived from public records provided by the county offices. Information is not guaranteed and should be independently verified.
4130 Glenaire Way, Acworth, GA 30101 (MLS# 10784859) is a Single Family property that was sold at $460,000 on August 05, 2026. Want to learn more about 4130 Glenaire Way? Do you have questions about finding other Single Family real estate for sale in Acworth? You can browse all Acworth real estate or contact a Coldwell Banker agent to request more information.