This is a carousel with tiles that activate property listing cards. Use the previous and next buttons to navigate.
1/65
$549,999 Just Listed
This is a carousel with tiles that activate property listing cards. Use the previous and next buttons to navigate.
1/65
Property Description
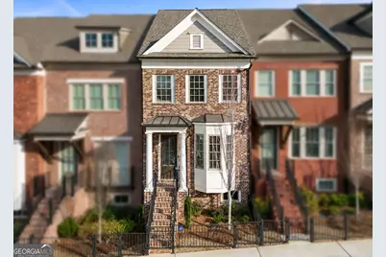
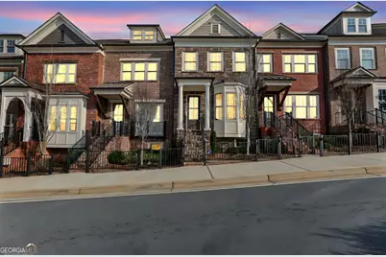
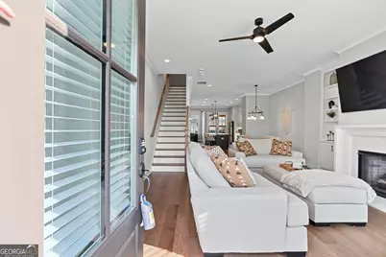
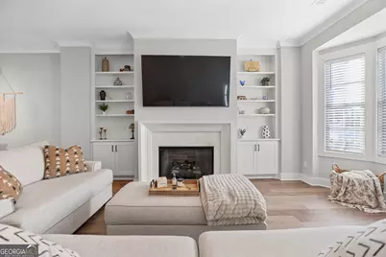
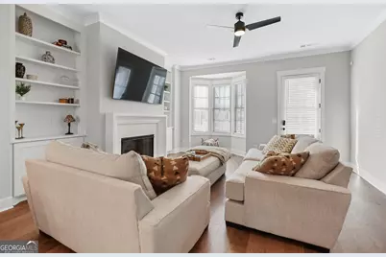
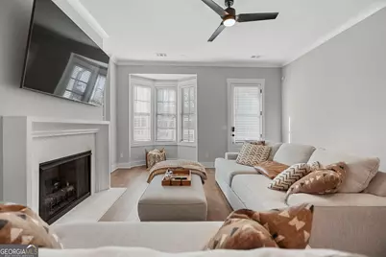
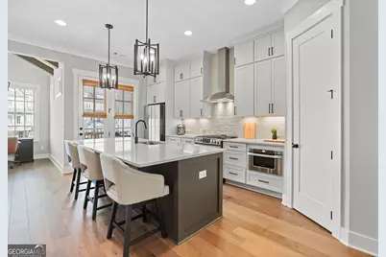
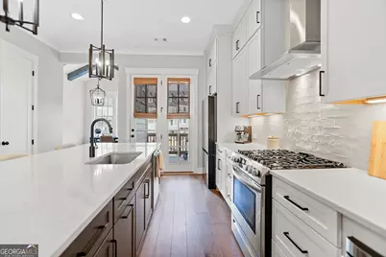
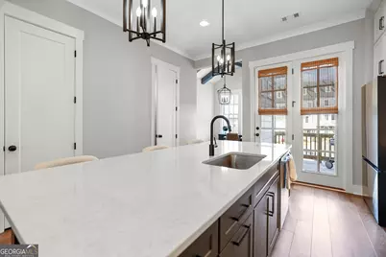
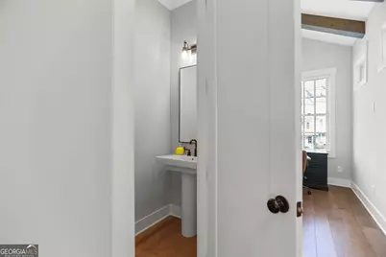
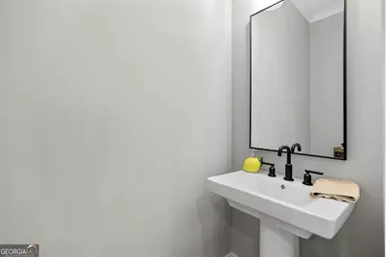
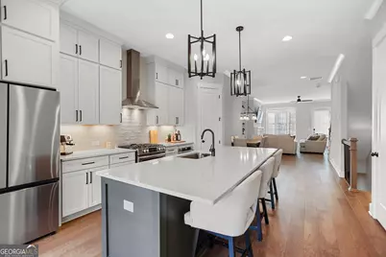
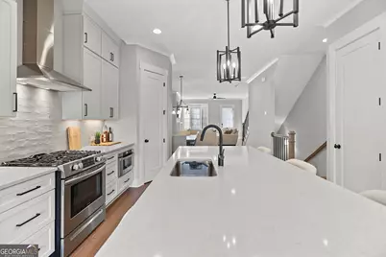
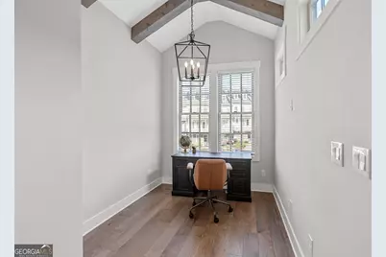
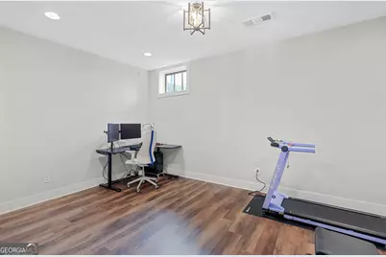
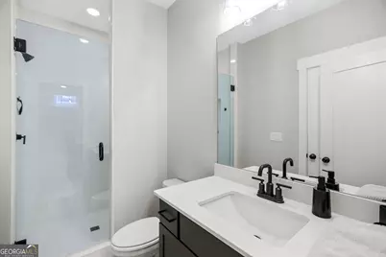
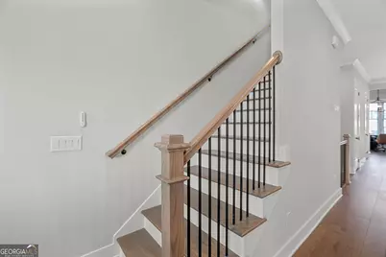
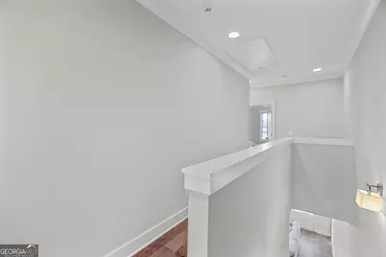
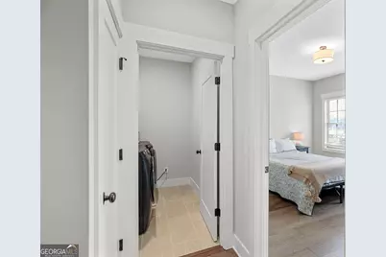
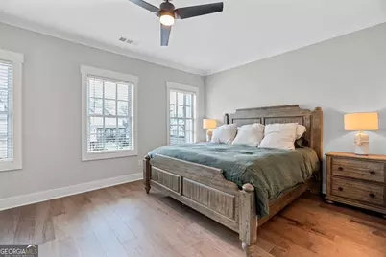
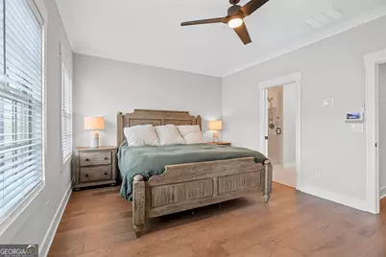
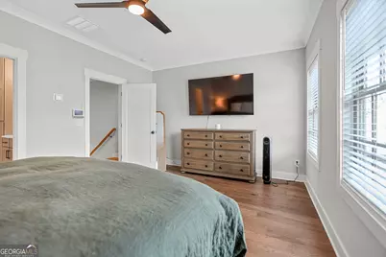
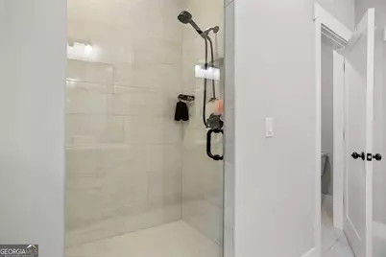
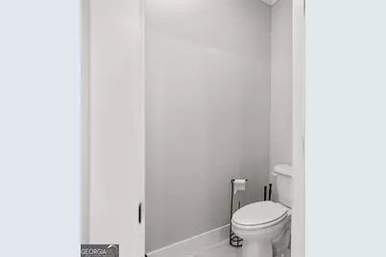
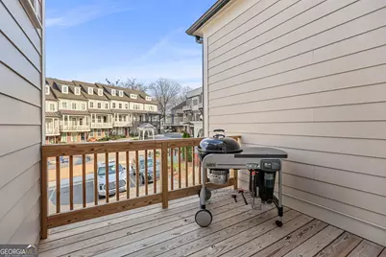
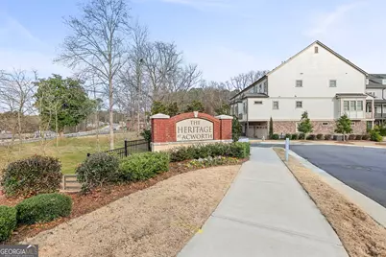
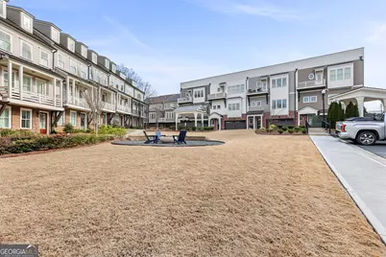
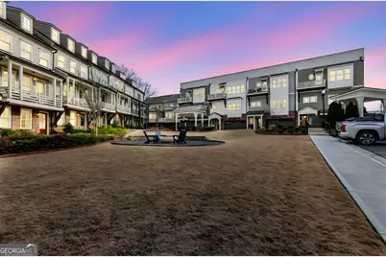
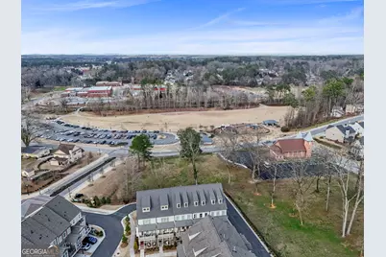
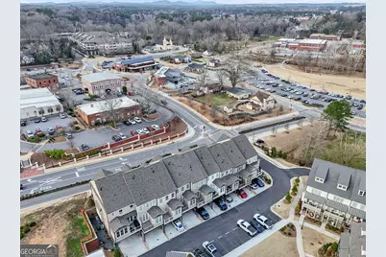
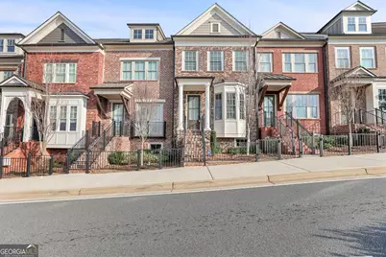
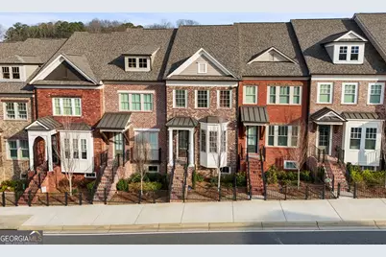
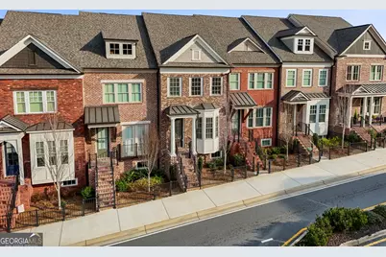
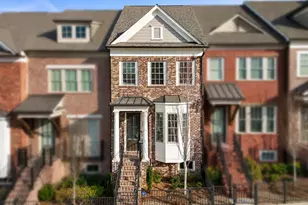
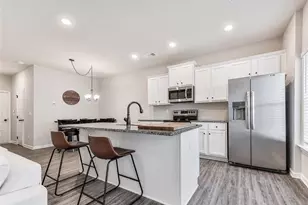
Welcome to The Heritage at Acworth, one of Downtown Acworth's most sought-after communities, where timeless architecture, modern luxury, and walkable small-town charm come together beautifully. Just moments from Logan Farm Park, Lake Acworth, and the shops and restaurants of Downtown, this upgraded JW Collection townhome offers an exceptional low-maintenance lifestyle in a location that is hard to beat. Built by John Wieland in 2023, this thoughtfully designed three-level home features 10-foot ceilings and REAL hardwood flooring throughout the main and upper levels - YES, EVEN IN THE BEDROOMS - with durable LVP flooring on the finished terrace level. One of the home's most distinctive features is its beautiful bay window - the ONLY one in the community - which fills the living space with natural light and adds architectural character you simply will not find elsewhere. The spacious living room also features custom built-ins, a gas fireplace with gas logs, and an open, inviting layout made for both relaxing and entertaining. The chef's kitchen is equally impressive, offering quartz countertops, 42-inch soft-close cabinetry, double pull-out trash cans, stainless steel appliances, and a large island designed for gathering. A walk-in pantry provides exceptional storage, a rare and highly appreciated feature in townhome living. Just off the kitchen, a versatile flex space with beautiful cedar beams can serve as a keeping room, breakfast nook, playroom, or home office-whatever best fits your lifestyle. A separate dining room provides additional entertaining space and gives the home the feel and functionality of a single-family residence rather than a typical townhome. Upstairs, the primary suite feels like a true retreat with a spacious walk-in closet and spa-inspired bathroom featuring double vanities with upgraded cabinetry, a full-height built-in linen tower, and a floor-to-ceiling tiled shower with a frameless glass enclosure. The secondary bedroom includes its own private ensuite bathroom with a tiled shower and tub combination, making it ideal for family or overnight guests. The finished terrace level offers even more flexibility with LVP flooring, a bedroom or bonus room, a full bathroom with a walk-in tiled shower, an adorable drop zone with built-in shoe cubbies, and a stylish sliding barn door that adds both privacy and character. Whether used as a guest suite, home office, playroom, or additional living space, this level adapts easily to your needs. Out back, the deck offers rare privacy on both sides, creating a peaceful outdoor retreat that is difficult to find in townhome living. Residents of The Heritage at Acworth also enjoy a private community fire pit area, perfect for gathering with neighbors and friends. This is not your typical townhome - and YOU CANNOT BEAT THIS LOCATION! Walk to Logan Farm Park, Downtown Acworth restaurants, the local brewery, boutique shops, and the new golf simulator lounge, or take a short stroll to Lake Acworth for trails and lakeside views. Lake Allatoona is approximately seven minutes away, making boating and weekend lake days incredibly convenient. This is the kind of place where life feels easy - where you can park the car, enjoy your neighborhood, and experience everything Downtown Acworth has to offer. Everyone is falling in love with Downtown Acworth, and this is your opportunity to be right in the middle of it. Schedule your showing today, and LET'S GET YOU HOME!
Full Property Details
Full Property Details for 4466 Lemon St
General
- Price: $549,999
- HOA FEE: $3,360
- Taxes: $7,916 (2025)
- Status: Active
- Type: Townhouse
- Source: GAMLS_Atlanta
- MLS ID: 10818361
- Updated: 8/3/2026
- Added to Site: 3 day(s) ago
Interior
- Rooms/Areas: Bonus Room, Exercise Room, Family Room, Keeping Room, Laundry, Office, Other
- Interior Features: Beamed Ceilings, Bookcases, Double Vanity, High Ceilings, Pull-Down Attic Stairs, Separate Shower, Split Bedroom Plan, Tile Bath, Walk-In Closet(s)
- Fireplace: Yes
- Number of Fireplaces: 1
- Fireplace(s): Gas Log, Gas Starter, Living Room, Gas Log, Gas Starter, Living Room
- Appliances: Dishwasher, Electric Water Heater, Microwave, Oven/Range (Combo), Refrigerator, Stainless Steel Appliance(s)
Rooms
Bathrooms
- Total Bathrooms: 4
- Full Bathrooms: 3
- Half Bathrooms: 1
- Upper Floor Baths: 2
- Upper - Full Baths: 2
- Main - 1/2 Baths: 1
- Lower - Full Baths: 1
Bedrooms
- Total Bedrooms: 3
- Bedrooms Upper: 2
- Bedrooms Lower: 1
- Bedrooms-Up1: 2
- Bedrooms-Dn1: 1
Other Rooms
- Kitchen: Breakfast Area, Breakfast Bar, Breakfast Room, Kitchen Island, Pantry, Solid-Surface Counters, Walk-In Pantry
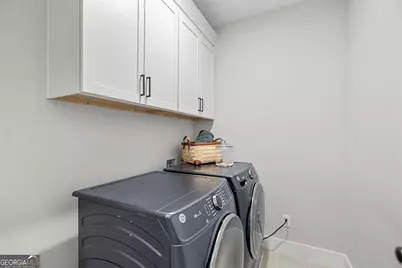
- Laundry: Upper Level
Exterior
- Exterior Features: Balcony, Fire Pit
Parking
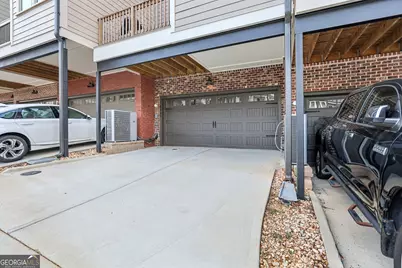
- Parking Features: Attached, Garage, Garage Door Opener
Location
- County: Cobb
- Driving Directions: I-75 -Take exit 278/Acworth -turn right onto Cherokee St. at traffic circle, take the 3rd exit onto School St. Turn right onto Lemon St.
School Information
- Elementary School: Acworth
- Middle School: Barber
- High School: North Cobb
Community
- Assoc. Fees Include: Insurance, Maintenance Exterior, Maintenance Grounds, Pest Control
Heating & Cooling
- Cooling Type: Ceiling Fan(s), Central Air
- Heating Type: Central, Electric
Utilities
- Water/Sewer: Public Sewer
Structural Information
- Architectural Style: Brick Front
- Construction Status: Resale
- Basement Desc.: None
- Roof: Composition
- Stories/Levels: Three Or More
- Living Area: 2,314 Sq. Ft.
- Finished Total: 2,314 Sq. Ft.
- Finished Above Grnd: 2,314 Sq. Ft.
- Year Built: 2023
Lot Features
- Property View: City
- Lot Size (Acres): 0.028
- Lot Size Range: .028
- Lot Size Source: Public Records
- Lot Description: City Lot, Level
Financial Considerations
- Association Fee: Yes
- Association Fee: $3,360
- Tax Amount: $7,916
- Tax Year: 2025
Listing Courtesy of: Southern Real Estate Properties

Get Pre-Approved Today
Schools
Schools serving 4466 Lemon St
School District:Cobb County School District
| Name | Grades | Distance |
|---|---|---|
Mccall Primary School 4496 Dixie Avenue, Acworth, GA 30101 | K-1 | 0.3 mi |
Acworth Intermediate School 4220 Cantrell Road Northwest, Acworth, GA 30101 | 2-5 | 1.5 mi |
Barber Middle School 4222 Cantrell Road Northwest, Acworth, GA 30101 | 6-8 | 1.4 mi |
North Cobb High School 3400 Old 41 Highway Northwest, Kennesaw, GA 30144 | 9-12 | 2.5 mi |
Disclaimer:
School attendance boundaries provided by ATTOM Data Solutions and are for reference only. Contact the school directly to verify enrollment eligibility.
Price & Sales History for 4466 Lemon St
Date
Details
Price
Change
Source
7/31/2026
Listed
$549,999
0.94%
MLS
5/07/2024
Sold
$544,900
—
Public Record
Disclaimer: Historical sales information is derived from public records provided by the county offices. Information is not guaranteed and should be independently verified.
Tax History
Tax History for 4466 Lemon St
Year
Property Taxes
Change
Tax Assessment
Change
2025
$6,182
413%
$214,208
436%
2023
$1,206
—
$40,000
—
Disclaimer: Historical tax information is derived from public records provided by the county offices. Information is not guaranteed and should be independently verified.
Estimate the Cost
Estimate the Cost for 4466 Lemon St
4466 Lemon St, Acworth, GA 30101 (MLS# 10818361) is a Townhouse property with 3 bedrooms, 3 full bathrooms and 1 partial bathroom. 4466 Lemon St is currently listed for $549,999 and was received on July 31, 2026. Want to learn more about 4466 Lemon St? Do you have questions about finding other Townhouse real estate for sale in Acworth? You can browse all Acworth real estate or contact a Coldwell Banker agent to request more information.