This is a carousel with tiles that activate property listing cards. Use the previous and next buttons to navigate.
1/2
$379,900 Coming Soon
This is a carousel with tiles that activate property listing cards. Use the previous and next buttons to navigate.
1/2
Property Description
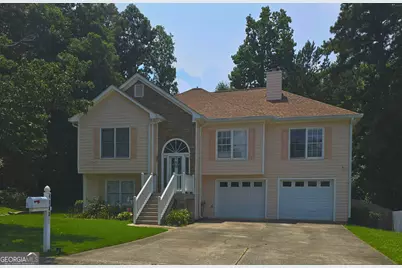
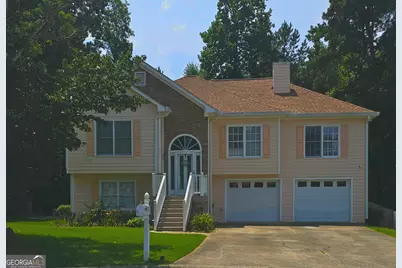
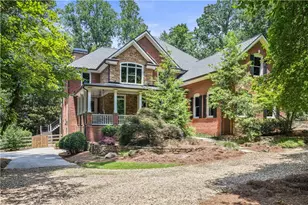
Welcome home to this well-maintained split-foyer offering 4 bedrooms, 3 full bathrooms, and a flexible floor plan designed to fit a variety of lifestyles. The main level features luxury vinyl plank flooring throughout the hallway and bedrooms, a separate dining room highlighted by a beautiful bay window, and an eat-in kitchen perfect for everyday meals and gatherings. The kitchen includes a five-burner range with a steam-clean oven and built-in broiler. Several windows have been replaced, including the bay window and the kitchen window above the sink, allowing abundant natural light to fill the home. Just off the breakfast area, step outside onto the rear deck overlooking the backyard. The great room features a fireplace equipped for gas or natural wood burning, creating a warm and inviting gathering space. The primary suite includes a spacious bath with a garden jetted tub, separate walk-in shower, private water closet, single vanity, and a window above the shower that brings in natural light. The secondary bedrooms each feature oversized step-in closets, while a convenient linen closet and additional storage closets provide plenty of storage on the main level. The secondary bathroom includes a newly installed tile floor, a wider doorway for improved accessibility, and a comfort-height toilet. The finished lower level adds exceptional flexibility with an additional bedroom, a full bathroom, and an oversized bonus room currently used as a second living area. This versatile space could easily accommodate a game room, media room, recreation area, or home gym and is wired for surround sound. The laundry room is also located on this level and includes both gas and electric dryer hookups. Additional storage closets provide even more room to stay organized. Outdoor living is equally inviting with a deck overlooking the backyard, complete with an under-deck drainage system that redirects rainwater underground to maximize the usable patio space below. The backyard also features a fire pit area, dedicated garden space, and a custom dog enclosure with direct access into the garage through a dog door, creating a convenient setup for pet owners. The spacious garage offers room for vehicles while still leaving space for shelving, storage, or a workbench. Additional improvements include a whole-house fan, a new disappearing attic staircase, and a new chimney flue. Lovingly maintained through the years, this home offers flexible living spaces, abundant storage, and thoughtful features throughout, making it ready for its next owners to enjoy and make their own. We will be adding more pictures when the home's status is "Active"
Full Property Details
Full Property Details for 4753 Julian Way
General
- Price: $379,900
- HOA FEE: $135
- Taxes: $1,472 (2025)
- Status: Coming Soon
- Type: Single Family
- Source: GAMLS_Atlanta
- MLS ID: 10798816
- Updated: 7/3/2026
- Added to Site: 6 day(s) ago
- Expected Market Date: 7/30/2026
Interior
- Rooms/Areas: Bonus Room, Foyer
- Interior Features: High Ceilings, Master On Main Level, Pull-Down Attic Stairs, Separate Shower, Soaking Tub, Split Bedroom Plan, Split Foyer, Tray Ceiling(s), Walk-In Closet(s)
- Fireplace: Yes
- Number of Fireplaces: 1
- Fireplace(s): Family Room, Gas Starter, Family Room, Gas Starter
- Appliances: Dishwasher, Disposal, Gas Water Heater, Microwave
Rooms
Bathrooms
- Total Bathrooms: 3
- Full Bathrooms: 3
- Main - Full Baths: 2
- Lower - Full Baths: 1
Bedrooms
- Total Bedrooms: 4
- Bedrooms Lower: 1
- Bedrooms Main: 3
- Bedrooms-Dn1: 1
Other Rooms
- Kitchen: Breakfast Room, Pantry
- Laundry: In Basement, Other
Parking
- Parking Features: Attached, Basement, Garage, Garage Door Opener
Location
- County: Cobb
- Driving Directions: GPS friendly
School Information
- Elementary School: McCall
- Middle School: Barber
- High School: North Cobb
Community
- Assoc. Fees Include: Maintenance Grounds
Heating & Cooling
- Cooling Type: Attic Fan, Ceiling Fan(s), Central Air, Electric
- Heating Type: Natural Gas
Utilities
- Water/Sewer: Public Sewer
Structural Information
- Architectural Style: Traditional
- Construction Status: Resale
- Basement: Yes
- Basement Desc.: Finished Bath, Daylight, Exterior Entry, Finished, Interior Entry, Partial
- Roof: Composition
- Stories/Levels: Multi/Split
- Living Area: 2,190 Sq. Ft.
- Finished Total: 2,190 Sq. Ft.
- Finished Above Grnd: 2,190 Sq. Ft.
- Year Built: 1997
Lot Features
- Lot Size (Acres): 0.206
- Lot Size Range: .206
- Lot Size Source: Public Records
- Lot Description: Cul-De-Sac, Level, Private
Water Features
- Water Front Name: None
Financial Considerations
- Association Fee: Yes
- Association Fee: $135
- Tax Amount: $1,472
- Tax Year: 2025
Disclosures and Reports
- Section: 2ND
- Lot Number: 28
- Block/Lot/Section: 2ND
Listing Courtesy of: Keller Williams Realty Partners

Get Pre-Approved Today
Schools
Schools serving 4753 Julian Way
School District:Cobb County School District
| Name | Grades | Distance |
|---|---|---|
Acworth Intermediate School 4220 Cantrell Road Northwest, Acworth, GA 30101 | 2-5 | 0.9 mi |
Mccall Primary School 4496 Dixie Avenue, Acworth, GA 30101 | K-1 | 2.2 mi |
Barber Middle School 4222 Cantrell Road Northwest, Acworth, GA 30101 | 6-8 | 0.8 mi |
North Cobb High School 3400 Old 41 Highway Northwest, Kennesaw, GA 30144 | 9-12 | 2 mi |
Disclaimer:
School attendance boundaries provided by ATTOM Data Solutions and are for reference only. Contact the school directly to verify enrollment eligibility.
Price & Sales History for 4753 Julian Way
Date
Details
Price
Change
Source
7/03/2026
Listed
$379,900
65.94%
MLS
4/23/2024
Sold
$228,937
—
Public Record
Disclaimer: Historical sales information is derived from public records provided by the county offices. Information is not guaranteed and should be independently verified.
Tax History
Tax History for 4753 Julian Way
Year
Property Taxes
Change
Tax Assessment
Change
2025
$1,472
124%
$136,208
-57%
2023
$657
—
$315,080
129%
2023
$657
-13%
$137,312
36%
2022
$754
-40%
$100,644
22%
2021
$1,256
87%
$82,224
13%
2019
$671
—
$72,876
—
2018
$671
-63%
$72,876
15%
2017
$1,827
—
$63,540
—
2016
$1,827
30%
$63,540
33%
2015
$1,407
-1%
$47,748
—
2014
$1,419
7%
$47,748
8%
2013
$1,326
—
$44,272
—
Disclaimer: Historical tax information is derived from public records provided by the county offices. Information is not guaranteed and should be independently verified.
Estimate the Cost
Estimate the Cost for 4753 Julian Way
4753 Julian Way, Acworth, GA 30101 (MLS# 10798816) is a Single Family property with 4 bedrooms and 3 full bathrooms. 4753 Julian Way is currently listed for $379,900 and was received on July 03, 2026. Want to learn more about 4753 Julian Way? Do you have questions about finding other Single Family real estate for sale in Acworth? You can browse all Acworth real estate or contact a Coldwell Banker agent to request more information.