This is a carousel with tiles that activate property listing cards. Use the previous and next buttons to navigate.
1/1
$309,000
This is a carousel with tiles that activate property listing cards. Use the previous and next buttons to navigate.
1/1
Property Description
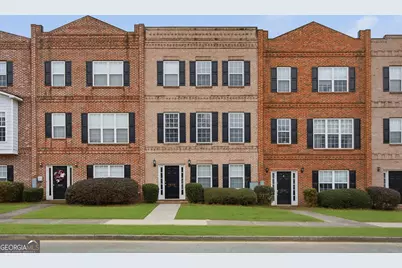
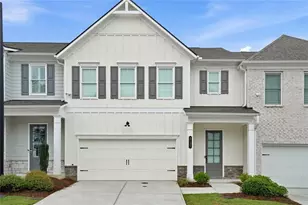
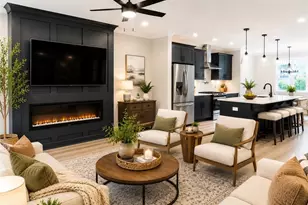
Stunning and Spacious Townhome in Desirable Acworth! Welcome home to this incredible townhome and one of the largest floorplans in the community with modern updates! This beautiful, three-level brick-front home blends perfectly space, style, and versatility. Lovely home has been thoughtfully updated from top to bottom and is completely turn-key ready for its next owner. The first floor offers flexibility and convenience with a flex room that is perfect as a quiet home office, a private home gym, or a welcoming guest room. The heart of the home is on the second/main floor which features an open concept floorplan with a well-appointed kitchen complete with a breakfast bar for quick meals, stainless appliances, lots of cabinetry, pantry, and new kitchen sink. Spacious dining area, and a large family room highlighted by a beautiful masonry gas fireplace. Great natural light throughout the second floor! Large deck is just off the dining area which is perfect for grilling and entertaining! A convenient powder room is right off the kitchen and hosts the laundry area. The third level is dedicated to rest and relaxation with the oversized primary suite is a true sanctuary, complete with an ensuite bath featuring a double vanity and classic tile flooring. Two additional spacious secondary bedrooms and a full bath provide plenty of room for family or guests. New carpeting! New luxury vinyl tile flooring on lower and second levels! Freshly painted interior and brand-new light fixtures throughout! Refrigerator, washer and dryer are included! Newer water heater! Two-car garage and extra storage area located in garage. Don't miss out on townhome living at its best! Subdivision is located in fabulous location close to I-75, KSU, shopping, restaurants, etc. Ready to move in!
Full Property Details
Full Property Details for 4830 Liberty Square Plaza
General
- Sold For: $309,000
- HOA FEE: $284
- Taxes: $3,276 (2025)
- Status: Closed
- Type: Townhouse
- Source: GAMLS_Atlanta
- MLS ID: 10777597
- Added to Site: 48 day(s) ago
Interior
- Rooms/Areas: Bonus Room, Exercise Room, Family Room, Foyer, Laundry, Office
- Interior Features: Double Vanity, Roommate Plan, Soaking Tub, Walk-In Closet(s)
- Fireplace: Yes
- Number of Fireplaces: 1
- Fireplace(s): Family Room, Gas Starter, Masonry, Family Room, Gas Starter, Masonry
- Appliances: Dishwasher, Disposal, Dryer, Electric Water Heater, Microwave, Oven/Range (Combo), Refrigerator, Stainless Steel Appliance(s), Washer
Rooms
Bathrooms
- Total Bathrooms: 3
- Full Bathrooms: 2
- Half Bathrooms: 1
- Upper Floor Baths: 2
- Upper - Full Baths: 2
- Main - 1/2 Baths: 1
Bedrooms
- Total Bedrooms: 3
- Bedrooms Upper: 3
- Bedrooms-Up1: 3
Other Rooms
- Kitchen: Breakfast Bar, Solid-Surface Counters, Walk-In Pantry
- Laundry: Laundry Closet, Upper Level
Additional Information
- Shared Pool: Yes
- Tennis: Yes
Parking
- Parking Features: Attached, Garage, Garage Door Opener, Side/Rear Entrance, Storage
Location
- County: Cobb
- Driving Directions: GPS is accurate
School Information
- Elementary School: McCall
- Middle School: Barber
- High School: North Cobb
Community
- Assoc. Fees Include: Maintenance Grounds, Swimming, Tennis
Heating & Cooling
- Cooling Type: Ceiling Fan(s), Central Air, Electric, Zoned
- Heating Type: Central, Electric, Forced Air, Zoned
Utilities
- Water/Sewer: Public Sewer
Structural Information
- Architectural Style: Brick Front, Traditional
- Construction Status: Resale
- Basement Desc.: None
- Roof: Composition
- Stories/Levels: Three Or More
- Living Area: 1,892 Sq. Ft.
- Finished Total: 1,892 Sq. Ft.
- Finished Above Grnd: 1,892 Sq. Ft.
- Year Built: 2003
Lot Features
- Property View: Seasonal View
- Lot Size (Acres): 0.04
- Lot Size Range: .04
- Lot Size Source: Public Records
- Lot Description: Level
Financial Considerations
- Association Fee: Yes
- Association Fee: $284
- Tax Amount: $3,276
- Tax Year: 2025
Disclosures and Reports
- Section: 2ND
- Lot Number: 7
- Block/Lot/Section: 2ND
Listing Courtesy of: HomeSmart
Sold by Virtual Properties Realty.com

Get Pre-Approved Today
Schools
Schools serving 4830 Liberty Square Plaza
School District:Cobb County School District
| Name | Grades | Distance |
|---|---|---|
Mccall Primary School 4496 Dixie Avenue, Acworth, GA 30101 | K-1 | 0.9 mi |
Acworth Intermediate School 4220 Cantrell Road Northwest, Acworth, GA 30101 | 2-5 | 2.1 mi |
Barber Middle School 4222 Cantrell Road Northwest, Acworth, GA 30101 | 6-8 | 2 mi |
North Cobb High School 3400 Old 41 Highway Northwest, Kennesaw, GA 30144 | 9-12 | 3.3 mi |
Disclaimer:
School attendance boundaries provided by ATTOM Data Solutions and are for reference only. Contact the school directly to verify enrollment eligibility.
Price & Sales History for 4830 Liberty Square Plaza
Date
Details
Price
Change
Source
7/17/2026
Sold
$309,000
-6.08%
MLS
6/03/2026
Listed
$329,000
—
MLS
Disclaimer: Historical sales information is derived from public records provided by the county offices. Information is not guaranteed and should be independently verified.
4830 Liberty Square Plaza, Acworth, GA 30101 (MLS# 10777597) is a Townhouse property that was sold at $309,000 on July 17, 2026. Want to learn more about 4830 Liberty Square Plaza? Do you have questions about finding other Townhouse real estate for sale in Acworth? You can browse all Acworth real estate or contact a Coldwell Banker agent to request more information.