This is a carousel with tiles that activate property listing cards. Use the previous and next buttons to navigate.
1/1
$900,000
This is a carousel with tiles that activate property listing cards. Use the previous and next buttons to navigate.
1/1
Property Description
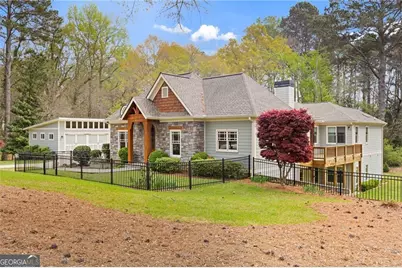
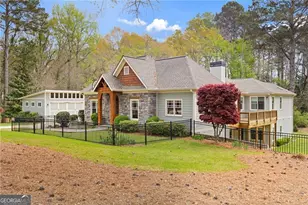
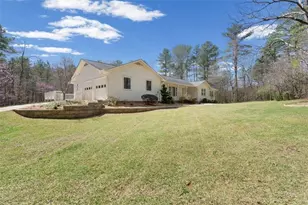
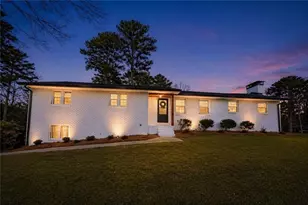
Nestled on 2.65 picturesque acres just a short stroll from Dallas Landing Park this custom-designed home is a true masterpiece. Inspired by the Frank Betz White Oak house plan and thoughtfully enhanced by architects, every detail of this home has been tailored to elevate comfort, style, and functionality. Accessibility was a top priority, featuring no-threshold entryways and wide hallways and doorways throughout. The interior showcases an open-concept kitchen with white quartz counters that seamlessly flows into a breathtaking great room. With soaring ceilings, skylights, and exposed beams, the space is perfect for relaxing by the fireplace or entertaining guests. The property also offers a multi-generational design with two primary suites upstairs. Additionally, the lower-level suite features its own private entrance, kitchen, fireplace, and laundry, along with ample space for an office, gym, or storage. This versatile layout is ideal for hosting extended family or creating a luxurious guest retreat. Located in a prime spot for outdoor enthusiasts, the home is minutes from Lake Allatoona and the charm of Historic Acworth's Main Street. Quick access to I-75 ensures easy connectivity while maintaining the peace and privacy of this stunning property. This home is a rare find that combines luxury and practicality in an unbeatable location. Don't miss your chance to make it yours!
Full Property Details
Full Property Details for 4831 Lakewood Dr
General
- Sold For: $900,000
- Taxes: $2,670 (2025)
- Status: Closed
- Type: Single Family
- Source: GAMLS_Atlanta
- MLS ID: 10758398
- Added to Site: 21 day(s) ago
Interior
- Rooms/Areas: Bonus Room, Family Room, Foyer, Great Room, Laundry, Office
- Interior Features: Bookcases, Double Vanity, Master On Main Level, Roommate Plan, Separate Shower, Split Bedroom Plan, Walk-In Closet(s)
- Fireplace: Yes
- Number of Fireplaces: 2
- Fireplace(s): Basement, Gas Starter, Masonry, Basement, Gas Starter, Masonry
- Appliances: Dishwasher, Microwave, Refrigerator
Rooms
Bathrooms
- Total Bathrooms: 5
- Full Bathrooms: 3
- Half Bathrooms: 2
- Main - Full Baths: 2
- Main - 1/2 Baths: 1
- Lower - Full Baths: 1
- Lower - 1/2 Baths: 1
Bedrooms
- Total Bedrooms: 3
- Bedrooms Lower: 1
- Bedrooms Main: 2
- Bedrooms-Dn1: 1
Other Rooms
- Kitchen: Kitchen Island, Pantry, Second Kitchen
- Laundry: In Basement, Other
Exterior
- Exterior Features: Other
Parking
- Parking Features: Attached, Detached, Garage, Kitchen Level, RV/Boat Parking, Side/Rear Entrance
Location
- County: Cobb
- Driving Directions: North on I-75, Take exit 278 toward M. Metro Tech, Turn Left onto Glade Rd, Right onto Lake Acworth Dr NW, right onto W Lakeshore Dr NW, Left onto Wood St NW, Sharp Right onto Lakewood Dr. Home on Right. Another way from Main St, head toward Old 41 Hwy NW and make a left at Lakewood Dr where the Ace
School Information
- Elementary School: Acworth
- Middle School: Barber
- High School: North Cobb
Community
- Assoc. Fees Include: None
Heating & Cooling
- Cooling Type: Central Air
- Heating Type: Central, Natural Gas
Utilities
- Water/Sewer: Public Sewer
Structural Information
- Architectural Style: Craftsman, Ranch
- Construction Status: Resale
- Basement: Yes
- Basement Desc.: Finished Bath, Daylight, Exterior Entry, Full, Interior Entry
- Roof: Composition
- Stories/Levels: Multi/Split,Two
- Living Area: 4,664 Sq. Ft.
- Finished Total: 4,664 Sq. Ft.
- Finished Above Grnd: 2,332 Sq. Ft.
- Finished Below Grnd: 2,332 Sq. Ft.
- Year Built: 2017
Lot Features
- Lot Size (Acres): 2.65
- Lot Size Range: 2.65
- Lot Size Source: Public Records
- Lot Description: Level, Sloped
Water Features
- Water Front Name: NONE
Financial Considerations
- Tax Amount: $2,670
- Tax Year: 2025
Disclosures and Reports
- Section: X
- Lot Number: 33
- Block/Lot/Section: X
Listing Courtesy of: Compass
Sold by Harry Norman Realtors

Get Pre-Approved Today
Schools
Schools serving 4831 Lakewood Dr
School District:Cobb County School District
| Name | Grades | Distance |
|---|---|---|
Mccall Primary School 4496 Dixie Avenue, Acworth, GA 30101 | K-1 | 0.6 mi |
Acworth Intermediate School 4220 Cantrell Road Northwest, Acworth, GA 30101 | 2-5 | 2.3 mi |
Barber Middle School 4222 Cantrell Road Northwest, Acworth, GA 30101 | 6-8 | 2.3 mi |
North Cobb High School 3400 Old 41 Highway Northwest, Kennesaw, GA 30144 | 9-12 | 3.2 mi |
Disclaimer:
School attendance boundaries provided by ATTOM Data Solutions and are for reference only. Contact the school directly to verify enrollment eligibility.
Price & Sales History for 4831 Lakewood Dr
Date
Details
Price
Change
Source
5/20/2026
Sold
$900,000
-13.88%
MLS
5/06/2026
Listed
$1,045,000
—
MLS
Disclaimer: Historical sales information is derived from public records provided by the county offices. Information is not guaranteed and should be independently verified.
4831 Lakewood Drive, Acworth, GA 30101 (MLS# 10758398) is a Single Family property that was sold at $900,000 on May 20, 2026. Want to learn more about 4831 Lakewood Drive? Do you have questions about finding other Single Family real estate for sale in Acworth? You can browse all Acworth real estate or contact a Coldwell Banker agent to request more information.