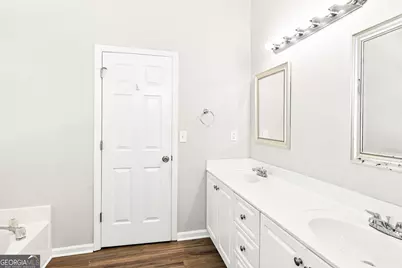
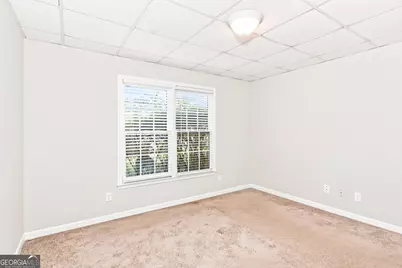
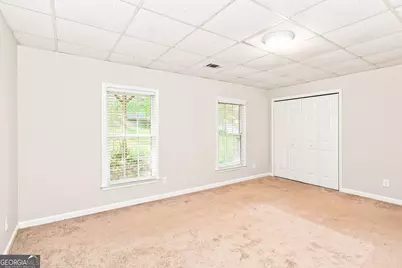
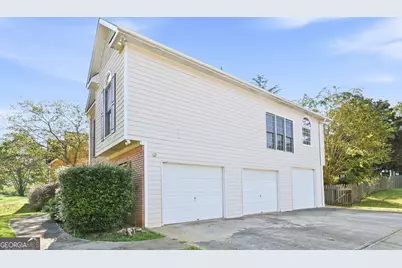
This is a carousel with tiles that activate property listing cards. Use the previous and next buttons to navigate.
1/22
$385,000 Just Listed
This is a carousel with tiles that activate property listing cards. Use the previous and next buttons to navigate.
1/22
Property Description
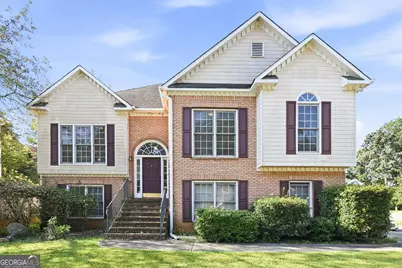
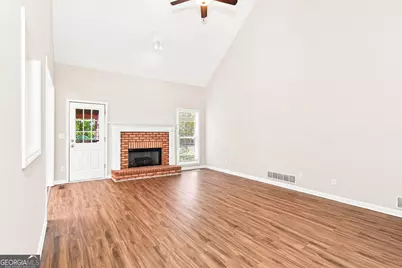
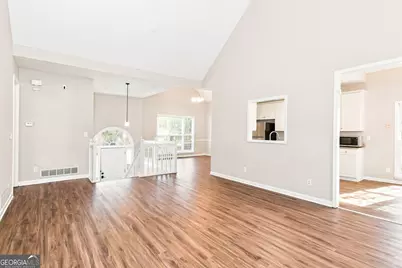
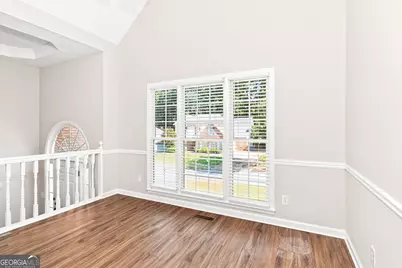
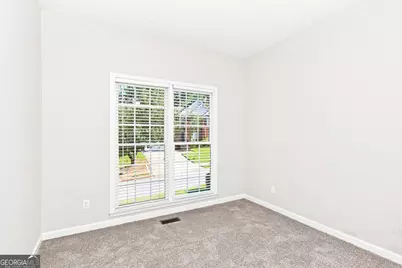
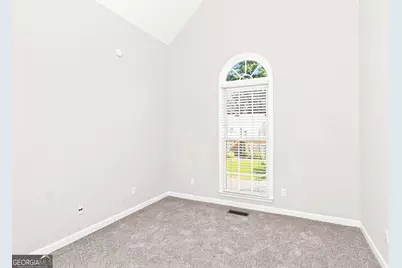
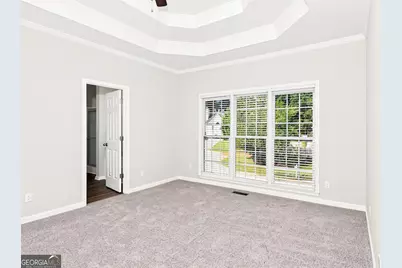
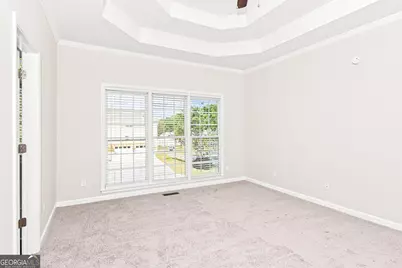
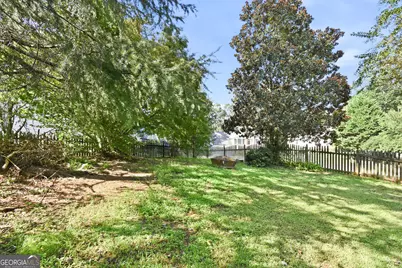
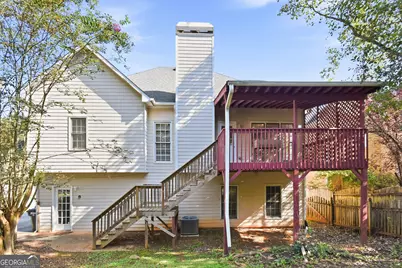
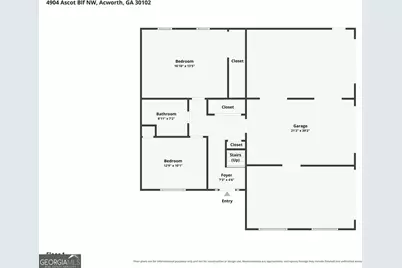
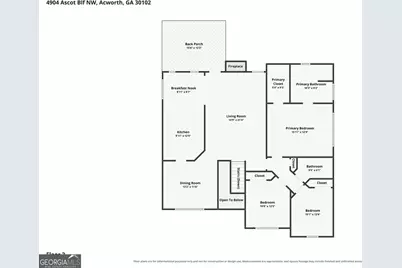
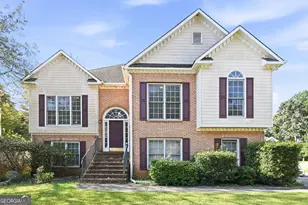
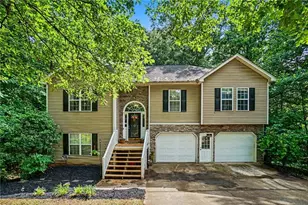
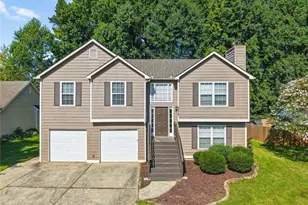
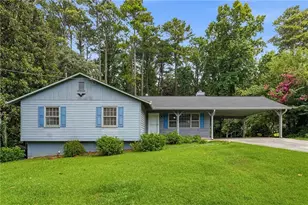
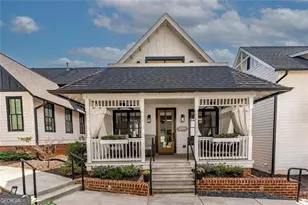
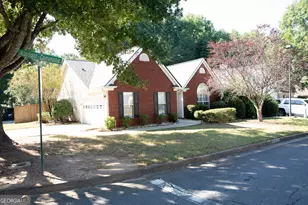
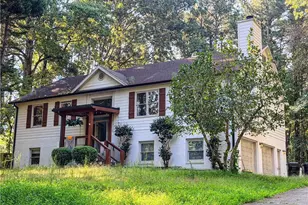
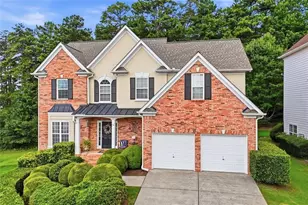
FIVE BEDROOMS - THREE BATHROOMS - AND A THREE CAR GARAGE! Vaulted ceilings, spacious living room with fireplace, covered deck, finished basement - this home has it all! Schedule your showing today.
Full Property Details
Full Property Details for 4904 Ascot Bluff NW
General
- Price: $385,000
- HOA FEE: $250
- Taxes: $4,736 (2026)
- Status: Active
- Type: Single Family
- Source: GAMLS_Atlanta
- MLS ID: 10850933
- Updated: 9/22/2026
- Added to Site: 3 day(s) ago
Interior
- Rooms/Areas: Foyer
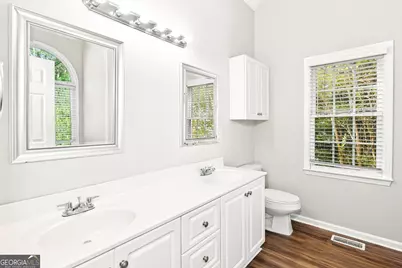
- Interior Features: Double Vanity, High Ceilings, Vaulted Ceiling(s), Walk-In Closet(s)
- Fireplace: Yes
- Number of Fireplaces: 1
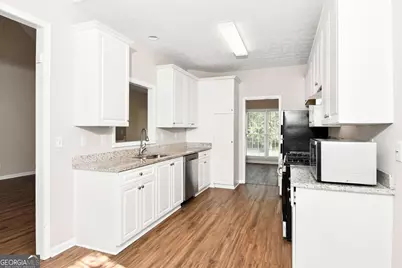
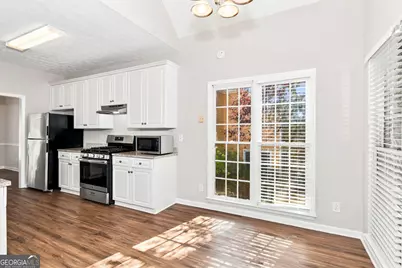
- Appliances: Dishwasher, Oven/Range (Combo), Refrigerator
Rooms
Bathrooms
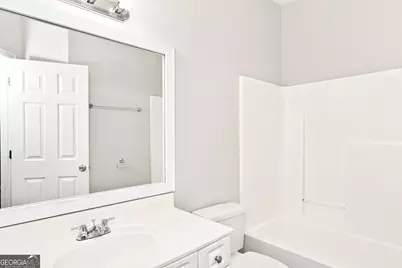
- Total Bathrooms: 3
- Full Bathrooms: 3
- Main - Full Baths: 2
- Lower - Full Baths: 1
Bedrooms
- Total Bedrooms: 5
- Bedrooms Lower: 2
- Bedrooms Main: 3
- Bedrooms-Dn1: 2
Other Rooms
- Laundry: In Basement
Parking
- Parking Features: Attached, Garage, Side/Rear Entrance
Location
- County: Cobb
- Driving Directions: Home is on Ascot Run off Hamby RD
School Information
- Elementary School: Pitner
- Middle School: Palmer
- High School: North Cobb
Community
- Assoc. Fees Include: Maintenance Grounds
Heating & Cooling
- Cooling Type: Central Air, Electric
- Heating Type: Forced Air, Natural Gas
Utilities
- Water/Sewer: Public Sewer
Structural Information
- Architectural Style: Traditional
- Construction Status: Resale
- Basement Desc.: Exterior Entry, Finished, Interior Entry
- Roof: Other
- Stories/Levels: Multi/Split
- Living Area: 2,247 Sq. Ft.
- Finished Total: 2,247 Sq. Ft.
- Finished Above Grnd: 1,587 Sq. Ft.
- Finished Below Grnd: 660 Sq. Ft.
- Year Built: 1998
Lot Features
- Lot Size Source: Public Records
- Lot Description: None
Financial Considerations
- Association Fee: Yes
- Association Fee: $250
- Tax Amount: $4,736
- Tax Year: 2026
Listing Courtesy of: EveryState

Get Pre-Approved Today
Schools
Schools serving 4904 Ascot Bluff NW
School District:Cobb County School District
| Name | Grades | Distance |
|---|---|---|
Pitner Elementary School 4575 Wade Green Road Northwest, Acworth, GA 30102 | K-5 | 1 mi |
Palmer Middle School 690 North Booth Road Northwest, Kennesaw, GA 30144 | 6-8 | 2.6 mi |
Kell High School 4770 Lee Waters Road, Marietta, GA 30066 | 9-12 | 5.2 mi |
Disclaimer:
School attendance boundaries provided by ATTOM Data Solutions and are for reference only. Contact the school directly to verify enrollment eligibility.
Price & Sales History for 4904 Ascot Bluff NW
Date
Details
Price
Change
Source
9/21/2026
Listed
$385,000
6.91%
MLS
10/20/2021
Sold
$360,100
—
Public Record
Disclaimer: Historical sales information is derived from public records provided by the county offices. Information is not guaranteed and should be independently verified.
Tax History
Tax History for 4904 Ascot Bluff NW
Year
Property Taxes
Change
Tax Assessment
Change
2026
$4,736
-3%
$157,184
-3%
2025
$4,865
—
$161,460
-56%
2023
$4,868
—
$370,650
130%
2023
$4,868
18%
$161,460
19%
2022
$4,134
458%
$136,224
47%
2021
$741
5%
$92,432
14%
2019
$706
—
$80,780
—
2018
$706
14%
$80,780
—
2017
$621
27%
$80,780
43%
2016
$490
-6%
$56,528
—
2015
$523
-2%
$56,528
—
2014
$532
-1%
$56,528
1%
2013
$536
—
$56,036
—
Disclaimer: Historical tax information is derived from public records provided by the county offices. Information is not guaranteed and should be independently verified.
Estimate the Cost
Estimate the Cost for 4904 Ascot Bluff NW
4904 Ascot Bluff NW, Acworth, GA 30102 (MLS# 10850933) is a Single Family property with 5 bedrooms and 3 full bathrooms. 4904 Ascot Bluff NW is currently listed for $385,000 and was received on September 21, 2026. Want to learn more about 4904 Ascot Bluff NW? Do you have questions about finding other Single Family real estate for sale in Acworth? You can browse all Acworth real estate or contact a Coldwell Banker agent to request more information.