This is a carousel with tiles that activate property listing cards. Use the previous and next buttons to navigate.
1/1
$392,863
This is a carousel with tiles that activate property listing cards. Use the previous and next buttons to navigate.
1/1
Property Description
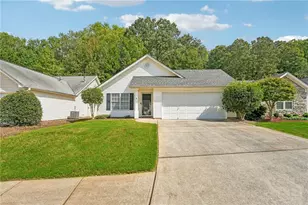
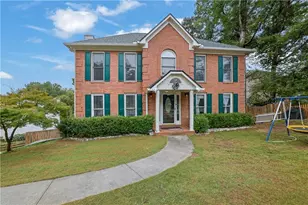
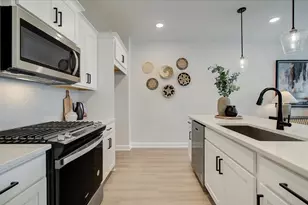
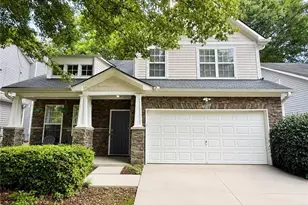
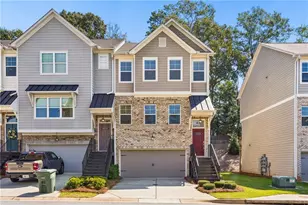
Beautifully crafted new end unit townhome in a gated community just minutes from downtown Acworth. The Salisbury plan offers 3 bedrooms, 2.5 bathrooms, and an open concept layout designed for modern living, featuring RevWood flooring throughout the main level. Enjoy outdoor living on the rear patio along with the convenience of a front entry two car garage. The chef inspired kitchen showcases a large quartz island, stainless steel appliances, and plenty of space for entertaining. Upstairs, the thoughtfully designed layout provides added privacy, with secondary bedrooms tucked toward the back of the home. The spacious primary suite is positioned at the front and features dual closets along with a serene primary bath retreat. Perfectly situated in a peaceful, picturesque setting while still offering easy access to I 75, nearby trails and lakes, plus the boutiques, restaurants, and charm of downtown Acworth just minutes away. Photos are for illustrative purposes only and may not depict the actual home.
Full Property Details
Full Property Details for 4908 Balsa Point
General
- Sold For: $392,863
- HOA FEE: $2,300
- Taxes: (2024)
- Status: Closed
- Type: Townhouse
- Source: GAMLS_Atlanta
- MLS ID: 10849211
- Added to Site: 117 day(s) ago
Interior
- Rooms/Areas: Foyer, Laundry
- Interior Features: High Ceilings, Walk-In Closet(s)
- Appliances: Dishwasher, Disposal, Electric Water Heater, Microwave
Rooms
Bathrooms
- Total Bathrooms: 3
- Full Bathrooms: 2
- Half Bathrooms: 1
- Upper Floor Baths: 2
- Upper - Full Baths: 2
- Main - 1/2 Baths: 1
Bedrooms
- Total Bedrooms: 3
- Bedrooms Upper: 3
- Bedrooms-Up1: 3
Other Rooms
- Kitchen: Breakfast Bar, Kitchen Island
- Laundry: Upper Level
Additional Information
- Shared Pool: Yes
Parking
- Parking Features: Attached, Garage Door Opener, Kitchen Level
Location
- County: Cobb
- Driving Directions: Use GPS Address: 2820 Baker Road, Acworth Ga, 30101
School Information
- Elementary School: Baker
- Middle School: Barber
- High School: North Cobb
Community
- Gated community: Yes
- Assoc. Fees Include: Insurance, Maintenance Exterior, Maintenance Grounds, Pest Control, Reserve Fund, Swimming
Heating & Cooling
- Cooling Type: Central Air, Zoned
- Heating Type: Electric, Forced Air
Utilities
- Water/Sewer: Public Sewer
Structural Information
- Architectural Style: Traditional
- Construction Status: New Construction
- Basement Desc.: None
- Roof: Composition
- Stories/Levels: Two
- Living Area: 2,026 Sq. Ft.
- Finished Total: 2,026 Sq. Ft.
- Finished Above Grnd: 2,026 Sq. Ft.
- Year Built: 2026
Lot Features
- Lot Size (Acres): 0.06
- Lot Size Range: .06
- Lot Size Source: Other
- Lot Description: None
Water Features
- Water Front Name: NONE
Financial Considerations
- Association Fee: Yes
- Association Fee: $2,300
- Tax Year: 2024
Disclosures and Reports
- Section: 2ND
- Lot Number: 172
- Block/Lot/Section: 2ND
Listing Courtesy of: D.R. Horton Realty of Georgia, Inc.
Sold by Keller Williams Realty Atlanta North

Get Pre-Approved Today
Price & Sales History for 4908 Balsa Point
Date
Details
Price
Change
Source
9/24/2026
Sold
$392,863
-4.92%
MLS
6/15/2026
Listed
$413,190
—
MLS
Disclaimer: Historical sales information is derived from public records provided by the county offices. Information is not guaranteed and should be independently verified.
Home Warranty : Included
4908 Balsa Point, Acworth, GA 30101 (MLS# 10849211) is a Townhouse property that was sold at $392,863 on September 24, 2026. Want to learn more about 4908 Balsa Point? Do you have questions about finding other Townhouse real estate for sale in Acworth? You can browse all Acworth real estate or contact a Coldwell Banker agent to request more information.