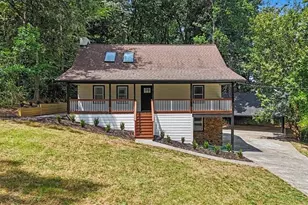
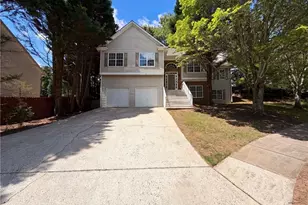
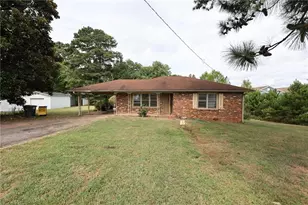
This is a carousel with tiles that activate property listing cards. Use the previous and next buttons to navigate.
1/1
$355,000
This is a carousel with tiles that activate property listing cards. Use the previous and next buttons to navigate.
1/1
Property Description
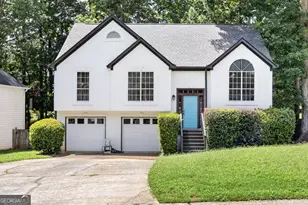
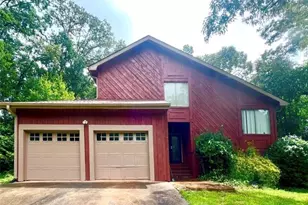
Welcome to this beautifully updated and remodeled pool home, with a NEWER ROOF (2yrs), perfectly situated on a cul-de-sac road with a fenced backyard and wooded backdrop for added privacy. Ideally located just minutes from I-75, Bass Pro Shops, Lake Allatoona, LakePoint, schools, shopping, dining, and more, this home offers the perfect blend of comfort, convenience, and outdoor living. Foyer opens to the split-level layout, with just a few steps leading to the main level and its bright, open-concept living spaces. The vaulted dining area features a large palladium window that fills the room with natural light, while the cozy brick fireplace creates a warm focal point for the living area. The adjoining, newly updated eat-in kitchen offers plenty of space to gather, featuring a large island with breakfast bar, granite countertops, stainless steel appliances, and additional dining space. The main-level primary suite is complete with a double tray ceiling and a completely updated en-suite bath with double vanity, granite countertops, vessel sinks, a fully tiled walk-in shower, and a spacious wardrobe closet. Two additional bedrooms and a full bath are also located on the main level, with both bathrooms thoughtfully updated with new vanities, granite countertops, vessel sinks, and tiled showers. The lower level provides even more flexible living space, ideal for additional bedrooms, a media or recreation area, home office, or gathering space, along with a full bathroom and walkout access to the backyard. Main-level deck overlooking the fenced backyard and pool. Stairs connect the main deck to the lower deck, making it easy to mingle between levels while entertaining or enjoying the pool. Surrounded by mature trees and a wooded backdrop, the backyard offers a private setting for relaxing, entertaining, and making the most of the poolside lifestyle. With a two-car garage, multiple living spaces, and thoughtful updates, this home is ready to be customized to your lifestyle!
Full Property Details
Full Property Details for 4911 Baker Ridge Pl
General
- Sold For: $355,000
- HOA FEE: $150
- Taxes: $3,784 (2025)
- Status: Closed
- Type: Single Family
- Source: GAMLS_Atlanta
- MLS ID: 10829428
- Added to Site: 46 day(s) ago
Interior
- Rooms/Areas: Bonus Room, Family Room, Great Room, Other
- Interior Features: Double Vanity, High Ceilings, In-Law Floorplan, Master On Main Level, Rear Stairs, Tray Ceiling(s), Vaulted Ceiling(s), Walk-In Closet(s)
- Fireplace: Yes
- Number of Fireplaces: 1
- Fireplace(s): Gas Log, Gas Log
- Appliances: Dishwasher, Oven/Range (Combo), Refrigerator, Stainless Steel Appliance(s)
Rooms
Bathrooms
- Total Bathrooms: 3
- Full Bathrooms: 3
- Main - Full Baths: 2
- Lower - Full Baths: 1
Bedrooms
- Total Bedrooms: 4
- Bedrooms Lower: 1
- Bedrooms Main: 3
- Bedrooms-Dn1: 1
Other Rooms
- Kitchen: Breakfast Area, Breakfast Bar, Kitchen Island, Solid-Surface Counters
- Laundry: Laundry Closet
Additional Information
- Pool: Yes
- Pool Description: Above Ground
Parking
- Parking Features: Attached, Garage
Location
- County: Cobb
- Driving Directions: GPS Friendly
School Information
- Elementary School: Baker
- Middle School: Barber
- High School: North Cobb
Community
- Assoc. Fees Include: Other
Heating & Cooling
- Cooling Type: Ceiling Fan(s), Central Air
- Heating Type: Forced Air, Natural Gas
Utilities
- Water/Sewer: Public Sewer
Structural Information
- Architectural Style: Traditional
- Construction Status: Updated/Remodeled
- Basement: Yes
- Basement Desc.: Finished Bath, Daylight, Exterior Entry, Finished, Interior Entry, Partially Finished
- Roof: Composition
- Stories/Levels: Multi/Split
- Living Area: 2,008 Sq. Ft.
- Finished Total: 2,008 Sq. Ft.
- Finished Above Grnd: 2,008 Sq. Ft.
- Year Built: 1995
Lot Features
- Lot Size (Acres): 0.188
- Lot Size Range: .188
- Lot Size Source: Public Records
- Lot Description: Other
Water Features
- Water Front Name: NONE
Financial Considerations
- Association Fee: Yes
- Association Fee: $150
- Tax Amount: $3,784
- Tax Year: 2025
Listed and Sold by Virtual Properties Realty.com

Get Pre-Approved Today
Schools
Schools serving 4911 Baker Ridge Pl
School District:Cobb County School District
| Name | Grades | Distance |
|---|---|---|
Acworth Intermediate School 4220 Cantrell Road Northwest, Acworth, GA 30101 | 2-5 | 1.1 mi |
Mccall Primary School 4496 Dixie Avenue, Acworth, GA 30101 | K-1 | 2.1 mi |
Barber Middle School 4222 Cantrell Road Northwest, Acworth, GA 30101 | 6-8 | 1 mi |
North Cobb High School 3400 Old 41 Highway Northwest, Kennesaw, GA 30144 | 9-12 | 2.4 mi |
Disclaimer:
School attendance boundaries provided by ATTOM Data Solutions and are for reference only. Contact the school directly to verify enrollment eligibility.
Price & Sales History for 4911 Baker Ridge Pl
Date
Details
Price
Change
Source
9/30/2026
Sold
$355,000
-5.33%
MLS
8/20/2026
Listed
$375,000
—
MLS
Disclaimer: Historical sales information is derived from public records provided by the county offices. Information is not guaranteed and should be independently verified.
4911 Baker Ridge Place, Acworth, GA 30101 (MLS# 10829428) is a Single Family property that was sold at $355,000 on September 30, 2026. Want to learn more about 4911 Baker Ridge Place? Do you have questions about finding other Single Family real estate for sale in Acworth? You can browse all Acworth real estate or contact a Coldwell Banker agent to request more information.