This is a carousel with tiles that activate property listing cards. Use the previous and next buttons to navigate.
1/1
$520,000
This is a carousel with tiles that activate property listing cards. Use the previous and next buttons to navigate.
1/1
Property Description
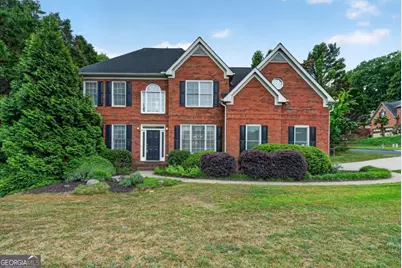
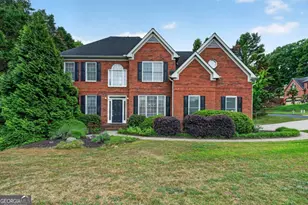
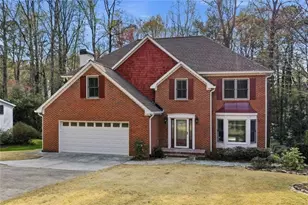
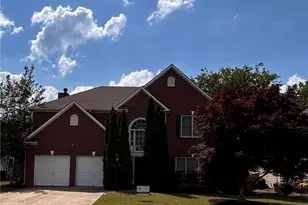
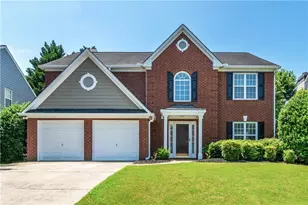
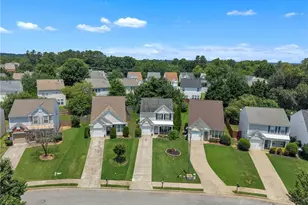
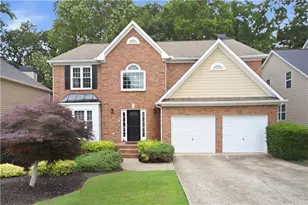
Welcome home to this gem in the highly sought-after lakes section of Chestnut Hill, where thoughtful updates and an incredible lifestyle come together beautifully. Lovingly cared for by only two owners, this home shines. The open floor plan, abundant natural light, and spacious living areas create a warm, inviting atmosphere designed for both everyday living and effortless entertaining. Gatherings flow seamlessly from the family room to the breakfast area, kitchen, and dining room. The fireside family room is cozy and welcoming with walls of windows bringing the outdoors in, while the breakfast nook offers peaceful views of the backyard where birds gather just beyond the windows. The fabulous kitchen is the heart of the home, featuring abundant cabinetry, generous prep space, and a raised bar ideal for serving food. A rare main-level bedroom and full bath with private access create the perfect guest suite, office, or multigenerational living option. Upstairs, the spacious primary suite is a calming retreat complete with a large walk-in closet and bath featuring a garden whirlpool tub and separate shower. The additional bedrooms are all generously sized with highly functional layouts that maximize both storage and usable living space. An oversized bonus room with closet offers endless flexibility as a fifth bedroom, media room, playroom, or gym. The terrace level expands the home even further with a newly built basement den (2025), now serving as an additional family room and recreation space centered around the pool table that remains with the home. Three unfinished basement rooms provide exceptional storage, workshop, hobby, or future expansion opportunities. Step outside and prepare to fall in love with the private setting. The open front and backyard spaces are ideal for recreation, entertaining, and relaxation year-round. The hot tub creates a peaceful retreat under the stars, while the patio is perfectly designed for evenings around the fire pit or dining. The backyard shed provides convenient storage for lawn and garden equipment. Additional highlights include a dual AC setup with seven-day programmable thermostats, irrigation system, home security system, and move-in ready condition throughout. Chestnut Hill offers an exceptional lifestyle. This active swim and tennis community is known for its welcoming atmosphere, strong sense of community, and outstanding amenities. Residents enjoy neighborhood events, top-notch swim and tennis teams, peaceful walks, and beloved holiday traditions, especially the neighborhood's famous Halloween and Christmas festivities. The community offers a wonderful mix of families and longtime residents, creating a warm and connected environment that buyers will instantly appreciate. Ideally located near Woodstock and Kennesaw with easy access to Atlanta and Lake Allatoona, this home combines convenience with tranquility. Great dining, shopping, parks, KSU events, and entertainment are all just moments away. This is the kind of home buyers wait for, well maintained and filled with warmth.
Full Property Details
Full Property Details for 4969 Day Lily Way NW
General
- Sold For: $520,000
- HOA FEE: $675
- Taxes: $5,571 (2025)
- Status: Closed
- Type: Single Family
- Source: GAMLS_Atlanta
- MLS ID: 10759659
- Added to Site: 63 day(s) ago
Interior
- Rooms/Areas: Bonus Room, Family Room, Foyer, Game Room, Office
- Interior Features: High Ceilings, In-Law Floorplan, Pull-Down Attic Stairs, Tray Ceiling(s), Walk-In Closet(s)
- Fireplace: Yes
- Number of Fireplaces: 1
- Fireplace(s): Factory Built, Family Room, Gas Log, Gas Starter, Factory-Built, Family Room, Gas Log, Gas Starter
- Appliances: Dishwasher, Disposal, Microwave, Refrigerator
Rooms
Bathrooms
- Total Bathrooms: 3
- Full Bathrooms: 3
- Upper Floor Baths: 2
- Upper - Full Baths: 2
- Main - Full Baths: 1
Bedrooms
- Total Bedrooms: 5
- Bedrooms Upper: 4
- Bedrooms-Up1: 4
- Bedrooms Main: 1
Other Rooms
- Kitchen: Breakfast Area, Pantry
- Laundry: In Hall, Upper Level
Additional Information
- Shared Pool: Yes
- Tennis: Yes
Parking
- Parking Features: Attached, Garage, Garage Door Opener, Kitchen Level, Side/Rear Entrance
Location
- County: Cobb
- Driving Directions: From I575 N on Bells Ferry to upper entrance to Chestnut Hills, L onto Larkspur, L onto Verbena, R onto Mistflower, R onto Day Lily. On the corner of Day Lily and Alyssum
School Information
- Elementary School: Chalker
- Middle School: Palmer
- High School: Kell
Community
- Assoc. Fees Include: Other
Heating & Cooling
- Cooling Type: Ceiling Fan(s), Central Air, Zoned
- Heating Type: Central, Forced Air, Natural Gas
Utilities
- Water/Sewer: Public Sewer
Structural Information
- Architectural Style: Brick Front, Traditional
- Construction Status: Resale
- Basement: Yes
- Basement Desc.: Bath/Stubbed, Daylight, Exterior Entry, Finished, Full
- Roof: Composition
- Stories/Levels: Two
- Living Area: 3,444 Sq. Ft.
- Finished Total: 3,444 Sq. Ft.
- Finished Above Grnd: 2,763 Sq. Ft.
- Finished Below Grnd: 681 Sq. Ft.
- Unfin. Below Grnd: 583 Sq. Ft.
- Year Built: 1999
Lot Features
- Lot Size (Acres): 0.347
- Lot Size Range: .347
- Lot Size Source: Public Records
- Lot Description: Corner Lot, Private
Water Features
- Water Front Name: NONE
Financial Considerations
- Association Fee: Yes
- Association Fee: $675
- Tax Amount: $5,571
- Tax Year: 2025
Disclosures and Reports
- Section: 2ND
- Lot Number: 1&72
- Block/Lot/Section: 2ND
Listing Courtesy of: Keller Williams Realty North Atlanta
Sold by BHGRE Metro Brokers

Get Pre-Approved Today
Schools
Schools serving 4969 Day Lily Way NW
School District:Cobb County School District
| Name | Grades | Distance |
|---|---|---|
Chalker Elementary School 325 North Booth Road Northwest, Kennesaw, GA 30144 | K-5 | 2.1 mi |
Palmer Middle School 690 North Booth Road Northwest, Kennesaw, GA 30144 | 6-8 | 1.5 mi |
Kell High School 4770 Lee Waters Road, Marietta, GA 30066 | 9-12 | 3.6 mi |
Disclaimer:
School attendance boundaries provided by ATTOM Data Solutions and are for reference only. Contact the school directly to verify enrollment eligibility.
Price & Sales History for 4969 Day Lily Way NW
Date
Details
Price
Change
Source
7/01/2026
Sold
$520,000
-1.89%
MLS
5/07/2026
Listed
$530,000
—
MLS
Disclaimer: Historical sales information is derived from public records provided by the county offices. Information is not guaranteed and should be independently verified.
4969 Day Lily Way NW, Acworth, GA 30102 (MLS# 10759659) is a Single Family property that was sold at $520,000 on July 01, 2026. Want to learn more about 4969 Day Lily Way NW? Do you have questions about finding other Single Family real estate for sale in Acworth? You can browse all Acworth real estate or contact a Coldwell Banker agent to request more information.