This is a carousel with tiles that activate property listing cards. Use the previous and next buttons to navigate.
1/38
$299,900
This is a carousel with tiles that activate property listing cards. Use the previous and next buttons to navigate.
1/38
Property Description
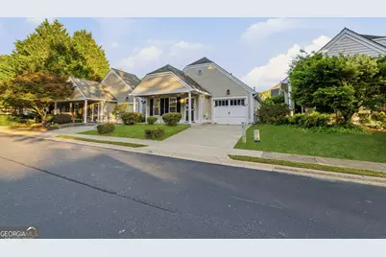
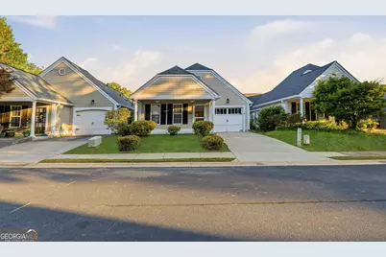
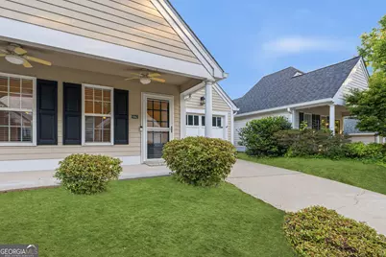
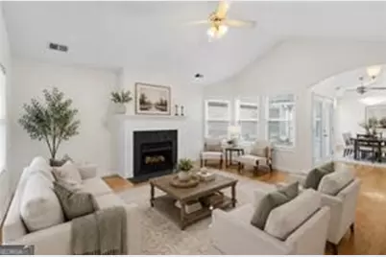
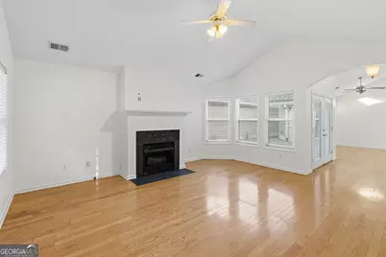
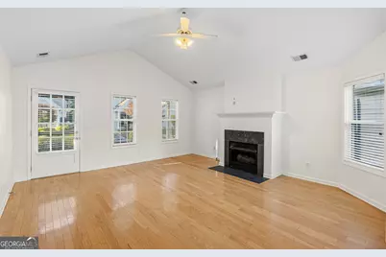
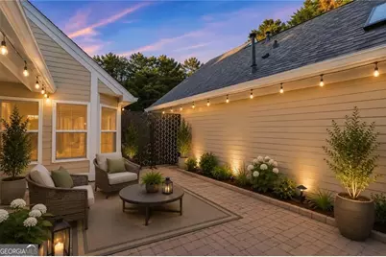
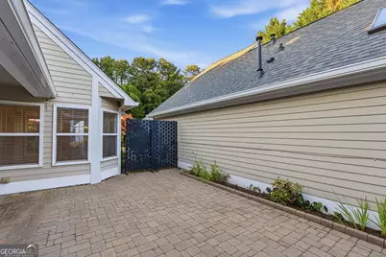
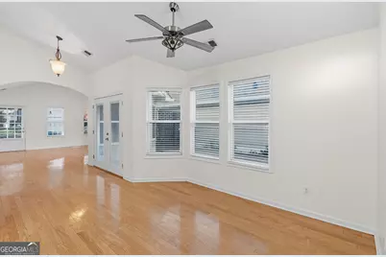
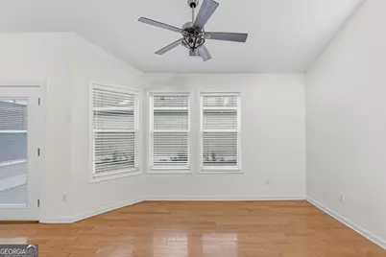
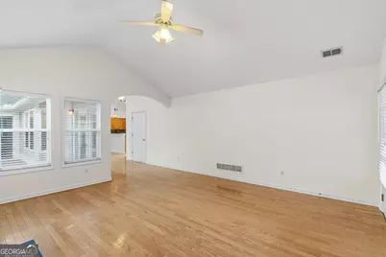
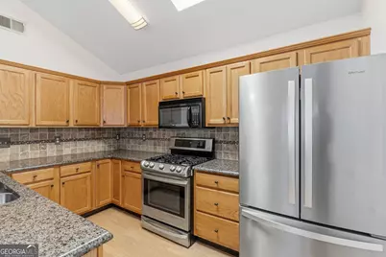
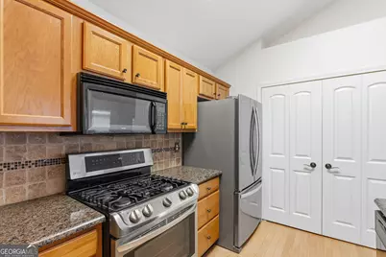
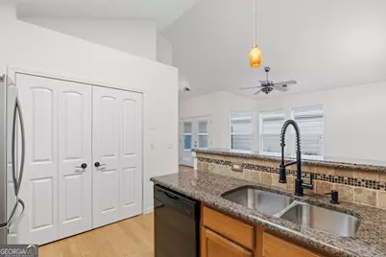
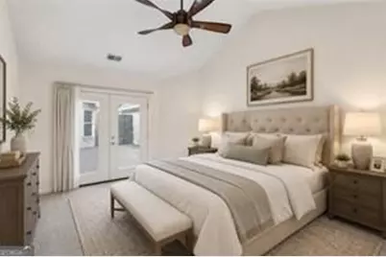
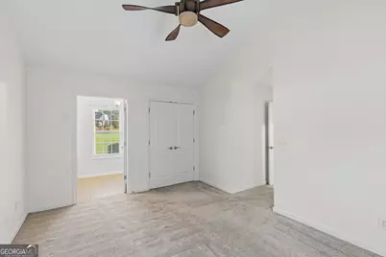
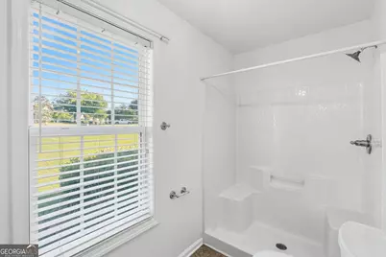
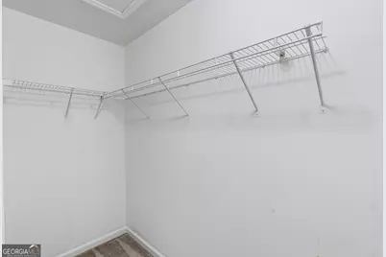
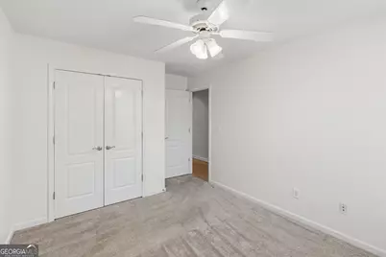
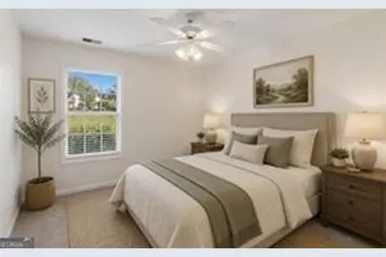
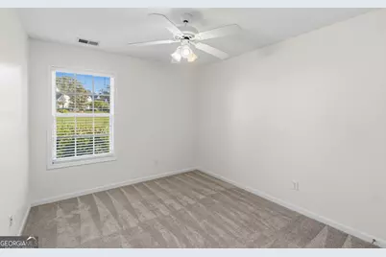
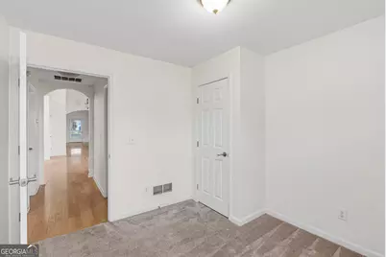
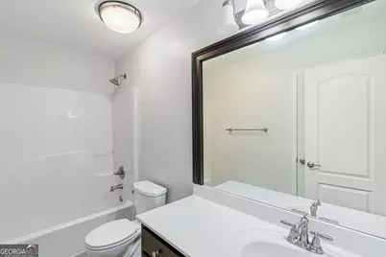
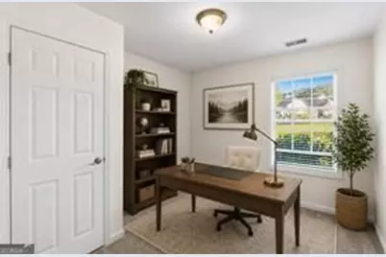
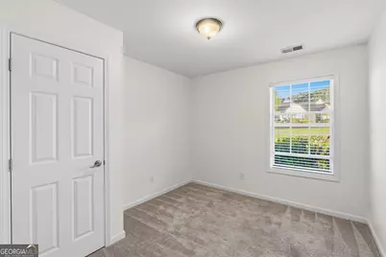
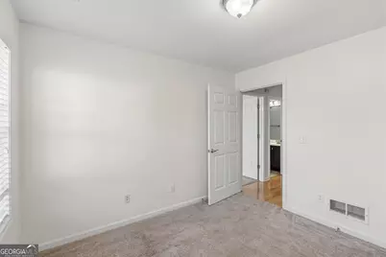
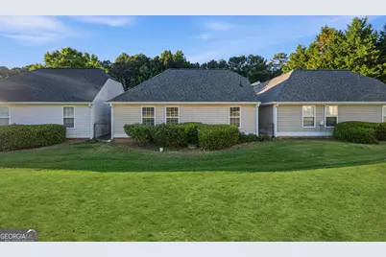
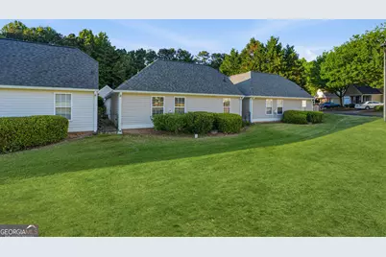
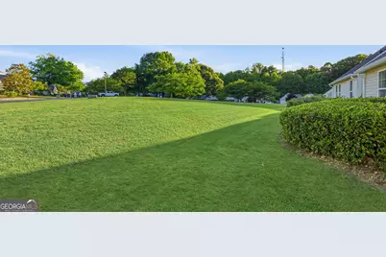
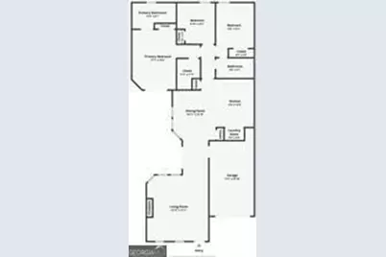
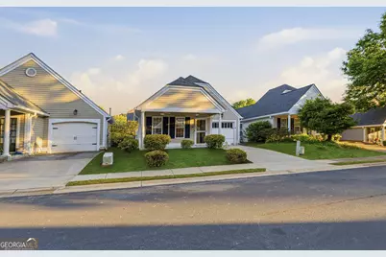
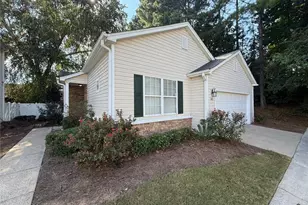
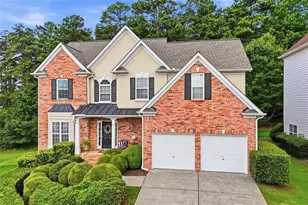
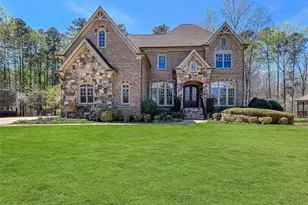
CHARMING 3 BEDROOM / 2 BATH COTTAGE NESTLED IN A PARK-LIKE GATED COMMUNITY WITH OVER TWO ACRES OF BEAUTIFULLY MAINTAINED GREENSPACE! This move-in ready home offers the perfect blend of comfort, style, and low-maintenance living. Step inside to discover an open-concept floor plan featuring gleaming hardwood floors, fresh interior paint, vaulted ceilings, and abundant natural light throughout. The chef's kitchen is designed for both everyday living and entertaining, complete with granite countertops, stainless steel appliances, a breakfast bar, pantry, and cozy breakfast nook. The sun-filled living room flows seamlessly from the kitchen and features a gas fireplace with a large mantle, soaring ceilings, and direct access to the private courtyard-perfect for relaxing or entertaining guests. The spacious primary suite serves as a private retreat with a walk-in closet and spa-inspired en suite bath featuring double vanities. Two additional bedrooms and a shared full bath provide ample space for family, guests, or a home office. Recent exterior siding improvements add to the home's curb appeal and peace of mind. New AC unit and fresh paint throughout! The condominium association covers grounds maintenance, lawn care, exterior maintenance, termite control, trash service, and fire insurance, allowing for truly carefree living. Ideally located near shopping, dining, I-75, and I-285, this exceptional home offers convenience, charm, and lifestyle all in one. Schedule your private tour today!
Full Property Details
Full Property Details for 5062 Kathryn Glen Dr
General
- Price: $299,900
- HOA FEE: $4,920
- Taxes: $1,207 (2025)
- Status: Active
- Type: Single Family
- Source: GAMLS_Atlanta
- MLS ID: 10834337
- Updated: 9/23/2026
- Added to Site: 28 day(s) ago
Interior
- Rooms/Areas: Laundry
- Interior Features: Master On Main Level, Pull-Down Attic Stairs, Vaulted Ceiling(s), Walk-In Closet(s)
- Fireplace: Yes
- Number of Fireplaces: 1
- Fireplace(s): Gas Log, Gas Starter, Living Room, Gas Log, Gas Starter, Living Room
- Appliances: Dishwasher, Disposal, Dryer, Microwave, Refrigerator, Washer
Rooms
Bathrooms
- Total Bathrooms: 2
- Full Bathrooms: 2
- Main - Full Baths: 2
Bedrooms
- Total Bedrooms: 3
- Bedrooms Main: 3
Other Rooms
- Kitchen: Breakfast Bar
- Laundry: Laundry Closet
Parking
- Parking Features: Attached, Garage
Location
- County: Cobb
- Driving Directions: Please use GPS.
School Information
- Elementary School: Baker
- Middle School: Barber
- High School: North Cobb
Community
- Gated community: Yes
- Assoc. Fees Include: Insurance, Maintenance Exterior, Maintenance Grounds, Reserve Fund
Heating & Cooling
- Cooling Type: Ceiling Fan(s), Central Air
- Heating Type: Central
Utilities
- Water/Sewer: Septic Tank
Structural Information
- Architectural Style: Bungalow/Cottage
- Construction Status: Resale
- Basement Desc.: None
- Roof: Composition
- Stories/Levels: One
- Living Area: 1,439 Sq. Ft.
- Finished Total: 1,439 Sq. Ft.
- Finished Above Grnd: 1,439 Sq. Ft.
- Year Built: 2003
Lot Features
- Lot Size (Acres): 0.2
- Lot Size Range: .2
- Lot Size Source: Public Records
- Lot Description: Level
Water Features
- Water Front Name: NONE
Financial Considerations
- Association Fee: Yes
- Association Fee: $4,920
- Tax Amount: $1,207
- Tax Year: 2025
Disclosures and Reports
- Special Conditions: Investor-Owned
- Section: 2ND
- Lot Number: 11
- Block/Lot/Section: 2ND
Listing Courtesy of: Orchard Brokerage, LLC

Get Pre-Approved Today
Schools
Schools serving 5062 Kathryn Glen Dr
School District:Cobb County School District
| Name | Grades | Distance |
|---|---|---|
Baker Elementary School 2361 Baker Grove Road, Acworth, GA 30101 | K-5 | 0.3 mi |
Barber Middle School 4222 Cantrell Road Northwest, Acworth, GA 30101 | 6-8 | 1.3 mi |
North Cobb High School 3400 Old 41 Highway Northwest, Kennesaw, GA 30144 | 9-12 | 2.7 mi |
Disclaimer:
School attendance boundaries provided by ATTOM Data Solutions and are for reference only. Contact the school directly to verify enrollment eligibility.
Price & Sales History for 5062 Kathryn Glen Dr
Date
Details
Price
Change
Source
8/27/2026
Listed
$299,900
27.08%
MLS
11/11/2025
Sold
$236,000
—
Public Record
Disclaimer: Historical sales information is derived from public records provided by the county offices. Information is not guaranteed and should be independently verified.
Tax History
Tax History for 5062 Kathryn Glen Dr
Year
Property Taxes
Change
Tax Assessment
Change
2026
$3,791
214%
$125,828
—
2025
$1,207
93%
$125,828
-49%
2023
$624
—
$247,370
128%
2023
$624
-19%
$108,548
21%
2022
$775
-43%
$89,840
15%
2021
$1,352
—
$77,880
12%
2021
$1,352
-36%
$69,800
—
2019
$2,118
47%
$69,800
15%
2018
$1,440
4%
$60,700
—
2017
$1,385
13%
$60,700
14%
2016
$1,227
14%
$53,400
18%
2015
$1,078
-1%
$45,444
—
2014
$1,088
-1%
$45,444
—
2013
$1,097
—
$45,444
—
Disclaimer: Historical tax information is derived from public records provided by the county offices. Information is not guaranteed and should be independently verified.
Estimate the Cost
Estimate the Cost for 5062 Kathryn Glen Dr
5062 Kathryn Glen Drive, Acworth, GA 30101 (MLS# 10834337) is a Single Family property with 3 bedrooms and 2 full bathrooms. 5062 Kathryn Glen Drive is currently listed for $299,900 and was received on August 27, 2026. Want to learn more about 5062 Kathryn Glen Drive? Do you have questions about finding other Single Family real estate for sale in Acworth? You can browse all Acworth real estate or contact a Coldwell Banker agent to request more information.