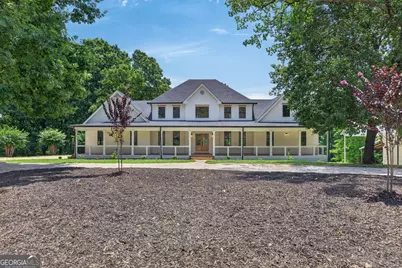
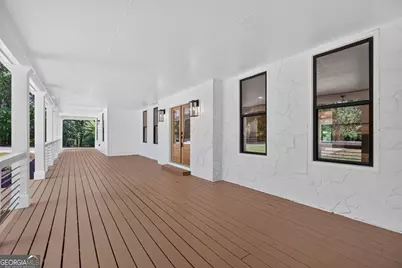
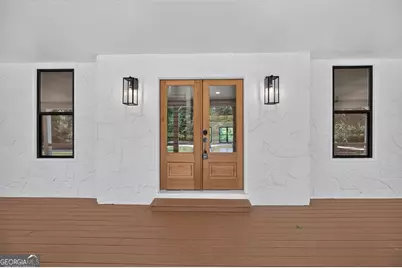
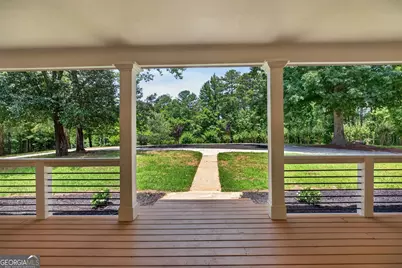
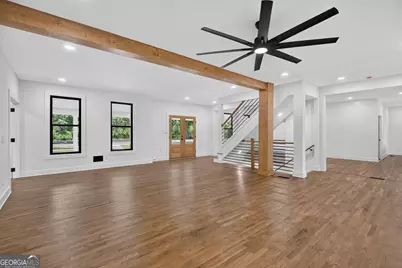
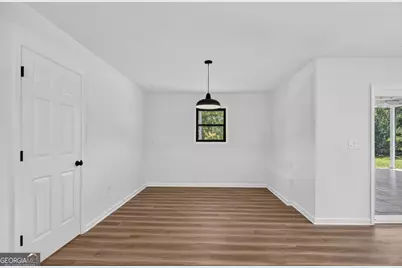
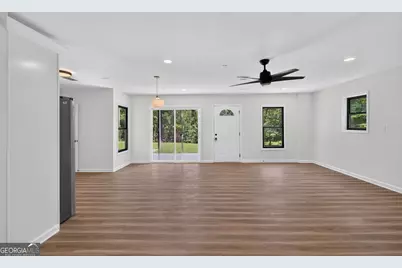
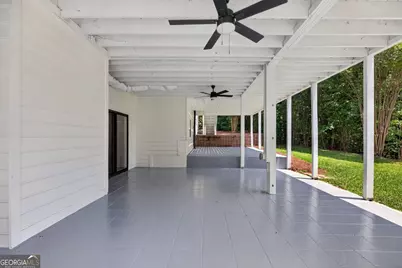
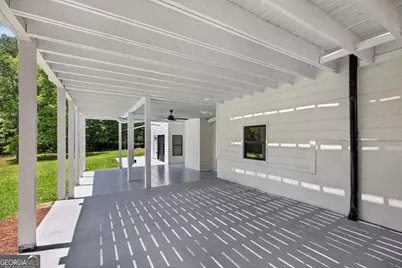
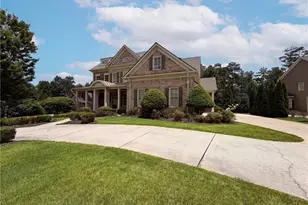
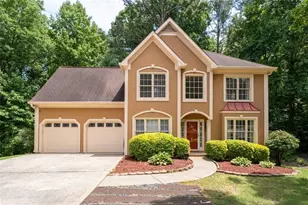
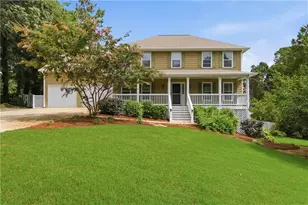
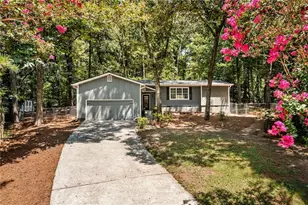
Full Property Details for 5098 Gwendolyn Ct NW
General
- Price: $1,399,500
- Taxes: $10,472 (2025)
- Status: Active
- Type: Single Family
- Source: GAMLS_Atlanta
- MLS ID: 10801045
- Updated: 8/26/2026
- Added to Site: 50 day(s) ago
Interior
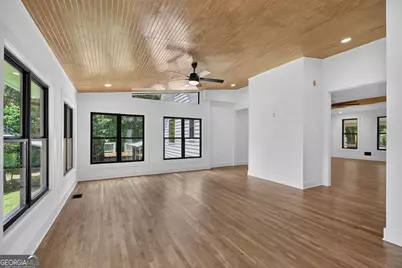
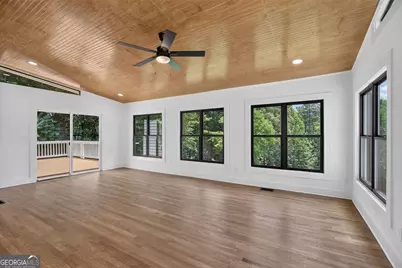
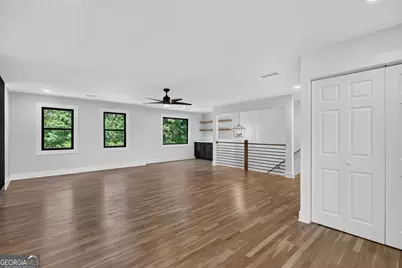
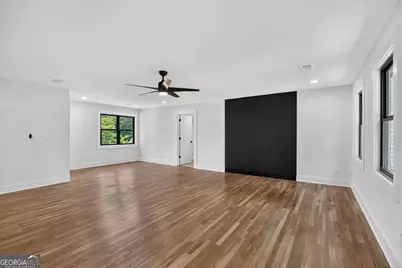
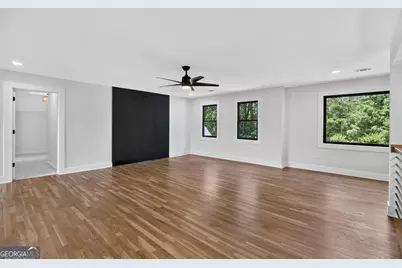
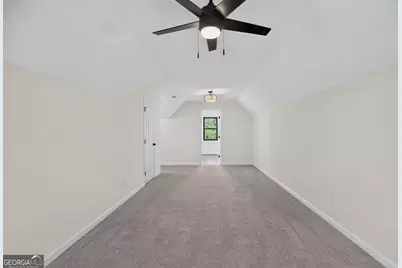
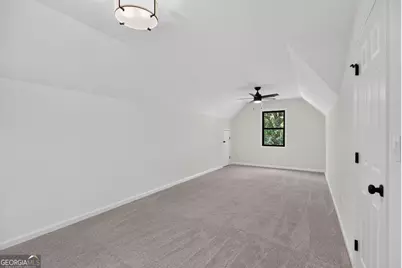
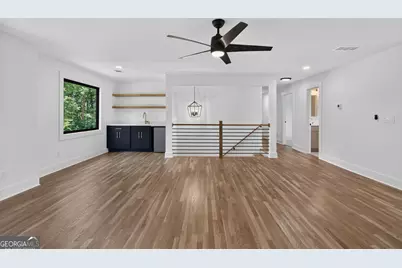
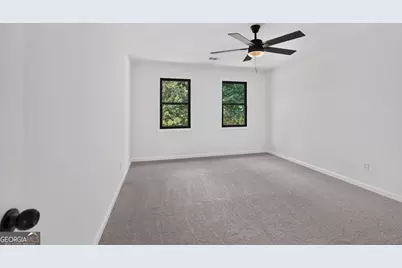
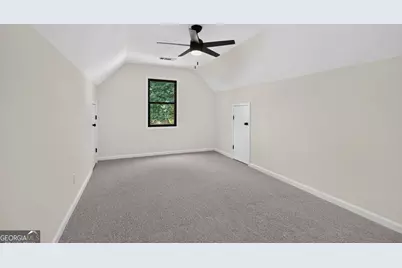
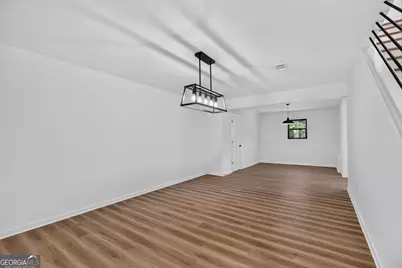
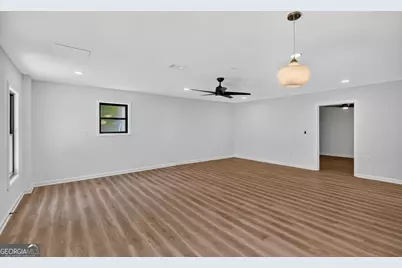
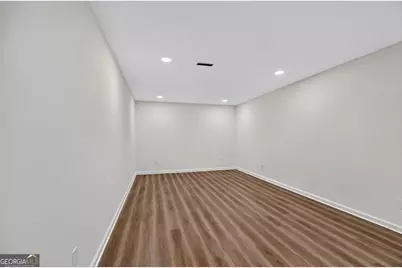
- Rooms/Areas: Loft, Other, Sun Room, Media Room, Game Room, Bonus Room
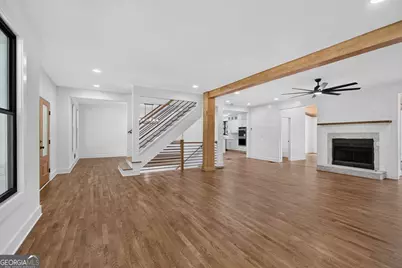
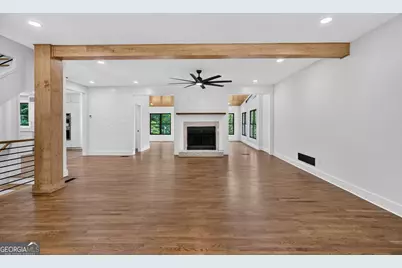
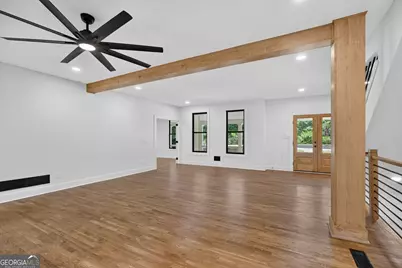
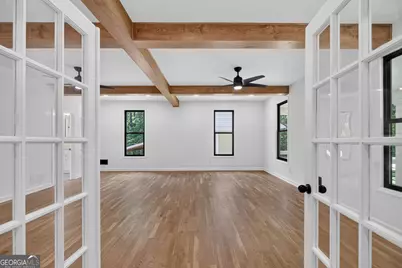
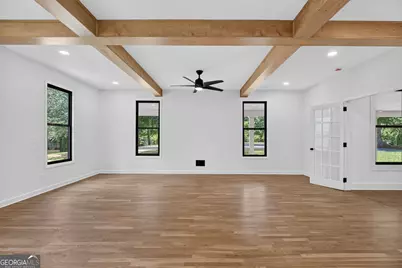
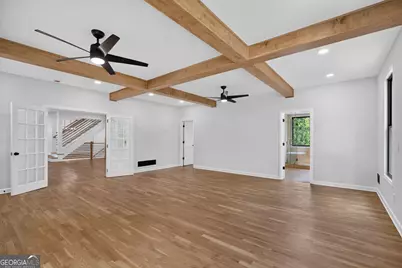
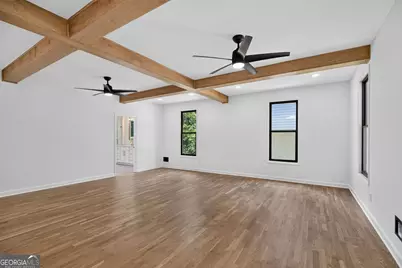
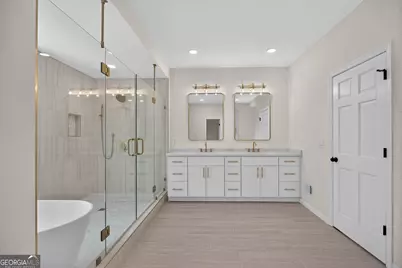
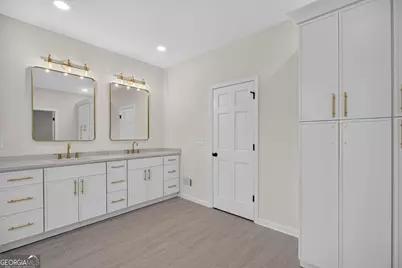
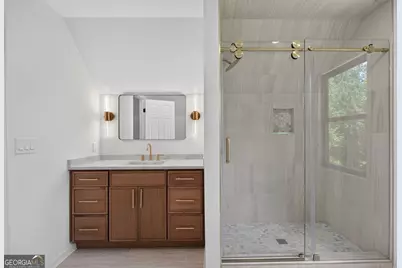
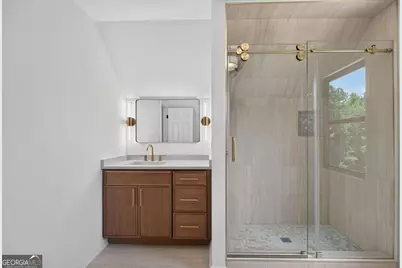
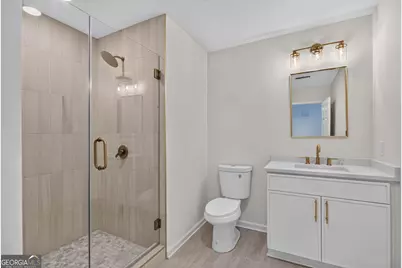
- Interior Features: Beamed Ceilings, Walk-In Closet(s), Wet Bar, In-Law Floorplan, Master On Main Level, Roommate Plan, Soaking Tub, Tile Bath
- Fireplace: Yes
- Number of Fireplaces: 1
- Fireplace(s): Family Room, Family Room
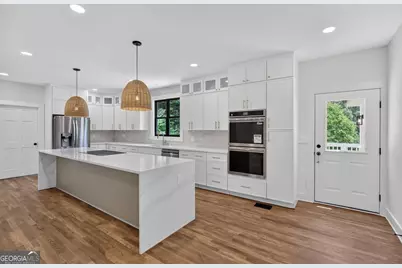
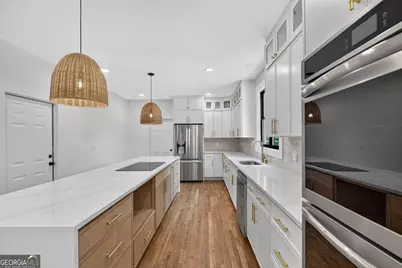
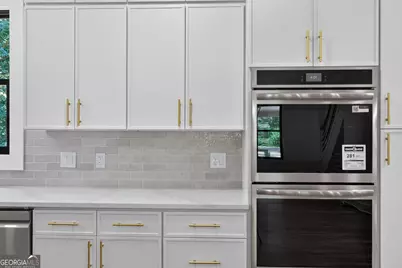
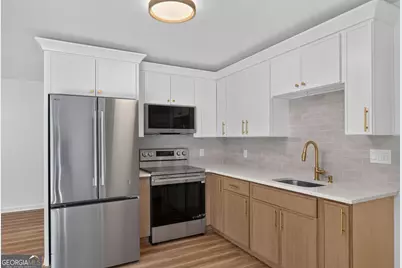
- Appliances: Dishwasher, Double Oven, Microwave, Refrigerator, Oven (Wall)
Rooms
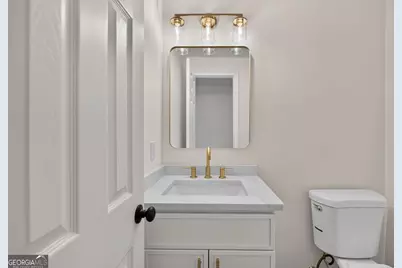
- Total Bathrooms: 7
- Full Bathrooms: 5
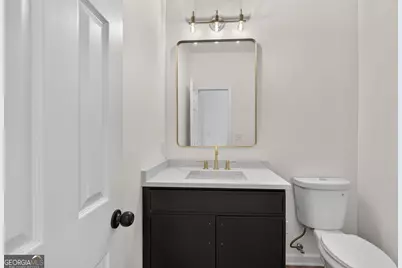
- Half Bathrooms: 2
- Upper Floor Baths: 3
- Upper - Full Baths: 3
- Main - Full Baths: 1
- Main - 1/2 Baths: 1
- Lower - Full Baths: 1
- Lower - 1/2 Baths: 1
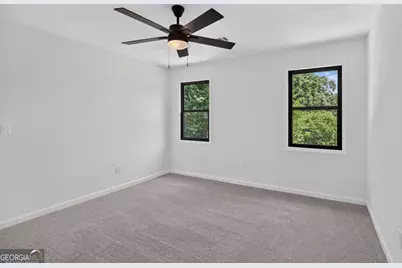
- Total Bedrooms: 6
- Bedrooms Upper: 4
- Bedrooms Lower: 1
- Bedrooms-Up1: 4
- Bedrooms Main: 1
- Bedrooms-Dn1: 1
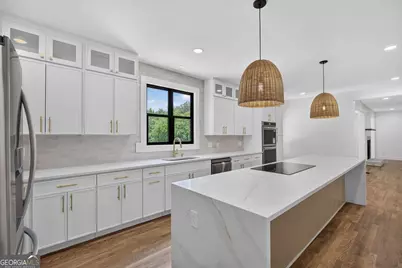
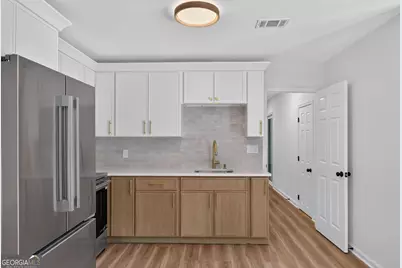
- Kitchen: Kitchen Island, Pantry, Walk-In Pantry
- Laundry: In Basement, Upper Level, In Kitchen, Other
Exterior
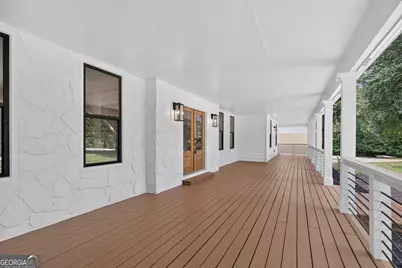
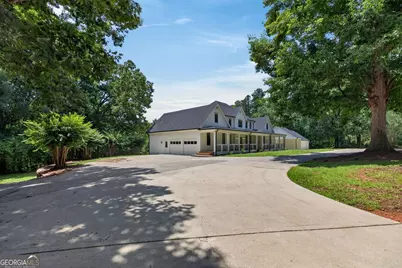
- Exterior Features: Other, Water Feature
Parking
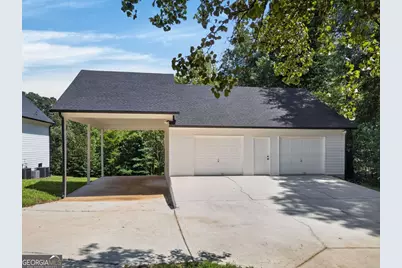
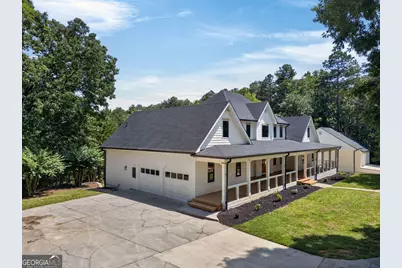
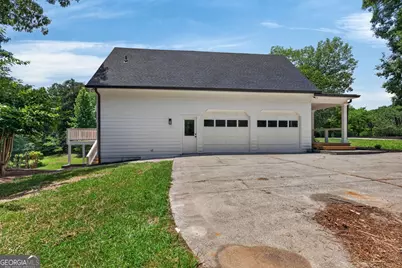
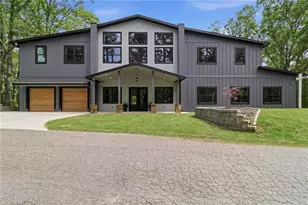
- Parking Features: Attached, Detached, Kitchen Level, RV/Boat Parking, Garage
Location
- County: Cobb
- Driving Directions: GPS Friendly
School Information
- Elementary School: Picketts Mill
- Middle School: Durham
- High School: Allatoona
Community
- Assoc. Fees Include: None
Heating & Cooling
- Cooling Type: Central Air
- Heating Type: Central
Utilities
Structural Information
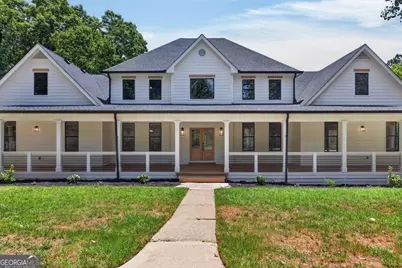
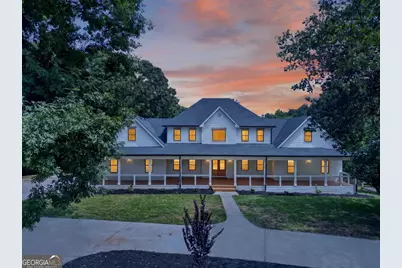
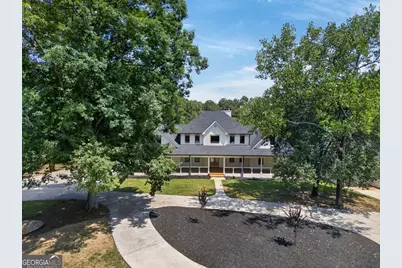
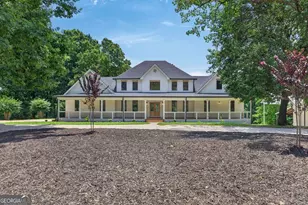
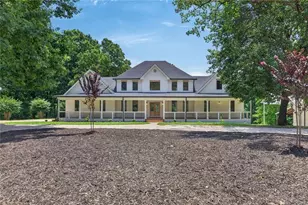
- Architectural Style: Traditional
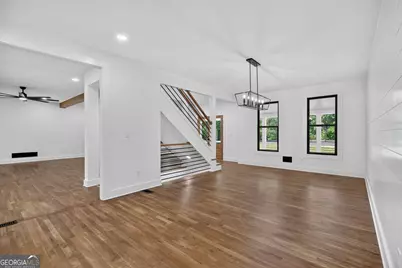
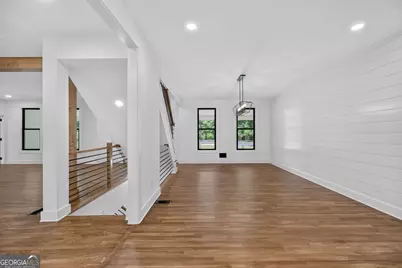
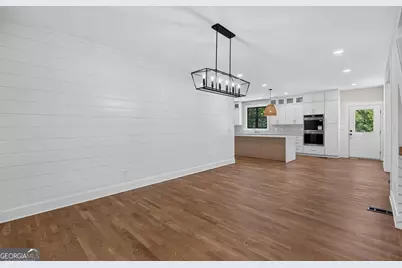
- Construction Status: Updated/Remodeled
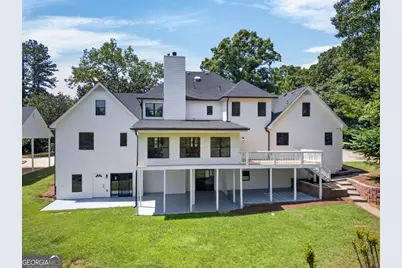
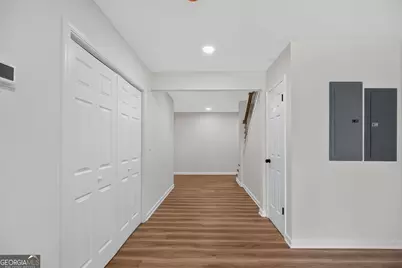
- Basement: Yes
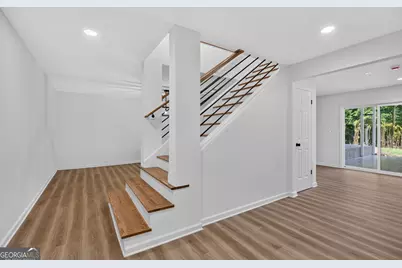
- Basement Desc.: Daylight, Finished, Full, Interior Entry, Finished Bath
- Roof: Composition
- Stories/Levels: Three Or More
- Living Area: 6,957 Sq. Ft.
- Finished Total: 6,957 Sq. Ft.
- Finished Above Grnd: 5,365 Sq. Ft.
- Finished Below Grnd: 1,592 Sq. Ft.
- Year Built: 1993
Lot Features
- Property View: Mountain(s)
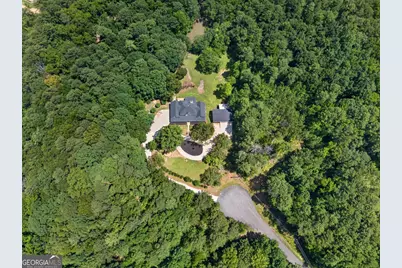
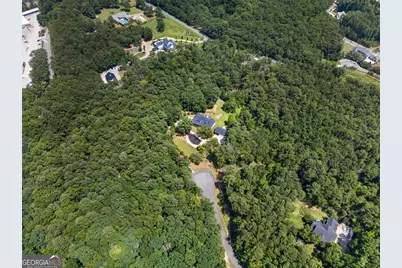
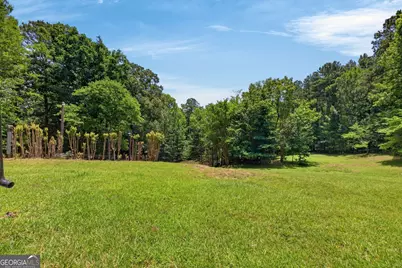
- Lot Size (Acres): 6.9
- Lot Size Range: 6.9
- Lot Size Source: Owner
- Lot Description: Cul-De-Sac, Private
Water Features
Financial Considerations
- Tax Amount: $10,472
- Tax Year: 2025
Disclosures and Reports
- Special Conditions: Investor-Owned
- Block: 1
Listing Courtesy of: GA Classic Realty