This is a carousel with tiles that activate property listing cards. Use the previous and next buttons to navigate.
1/54
$685,000
This is a carousel with tiles that activate property listing cards. Use the previous and next buttons to navigate.
1/54
Property Description
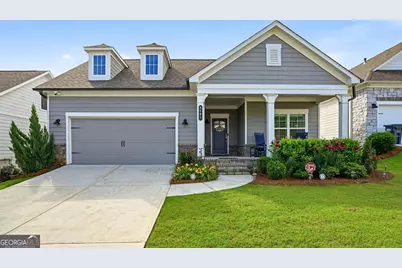
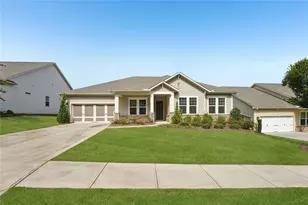
Luxury living meets thoughtful design at 5105 Dillingham Drive in Acworth, Georgia! Located in an active 55+ community with resort-style amenities including a pool, fitness center, and clubhouse, this beautifully maintained one-owner home was built in 2022 and still shows like new. One of the few homes in the community featuring a full finished basement, this spacious open-concept floor plan offers exceptional comfort and versatility. The gourmet kitchen overlooks the living and dining areas and features a large island, gas cooktop, double ovens, upgraded backsplash, and walk-in pantry. The inviting family room includes built-in shelving and a gas fireplace, while a separate office provides flexible living space. The owner's suite offers a private retreat with a sitting area, custom walk-in closet, and luxurious bath with a walk-in tile shower. An additional main-level bedroom and full bath provide comfortable accommodations for guests. The heated and cooled sunroom with tile flooring and mini-split system adds approximately 330 square feet of year-round living space. The finished basement, accessible from both interior and exterior entrances, includes a large living area, bedroom, full bath, and abundant storage, making it perfect for entertaining or extended guest stays. Additional upgrades include a Sonos sound system throughout the home, EV charging receptacle in the garage, custom shelving systems in all closets and pantry, upgraded lighting, tankless water heater, and more. This exceptional home offers the perfect blend of luxury, comfort, and low-maintenance living in one of Acworth's premier active adult communities.
Full Property Details
Full Property Details for 5105 Dillingham Dr
General
- Price: $685,000
- HOA FEE: $3,480
- Taxes: $1,352 (2025)
- Status: Under Contract
- Type: Single Family
- Source: GAMLS_Atlanta
- MLS ID: 10764161
- Updated: 7/8/2026
- Added to Site: 56 day(s) ago
Interior
- Rooms/Areas: Office, Sun Room
- Interior Features: Bookcases, Double Vanity, Tray Ceiling(s), Walk-In Closet(s)
- Fireplace: Yes
- Number of Fireplaces: 1
- Fireplace(s): Gas Log, Gas Starter, Family Room, Gas Log, Gas Starter, Family Room
- Appliances: Dishwasher, Disposal, Double Oven, Microwave, Refrigerator, Electric Water Heater
Rooms
Bathrooms
- Total Bathrooms: 3
- Full Bathrooms: 3
- Main - Full Baths: 2
- Lower - Full Baths: 1
Bedrooms
- Total Bedrooms: 3
- Bedrooms Lower: 1
- Bedrooms Main: 2
- Bedrooms-Dn1: 1
Other Rooms
- Kitchen: Kitchen Island
- Laundry: In Hall
Additional Information
- Shared Pool: Yes
Parking
- Parking Features: Attached, Garage
Location
- County: Cobb
- Driving Directions: Take 75N to Exit 267B Right on Church St to left on Old 41. Left on Stilesboro Rd. Take Stilesboro Rd NW to right turn on Mars Hill Road. Right into community. Great West Cobb location with easy access to shopping, dining medical & a great new lifestyle.
School Information
- Elementary School: Frey
- Middle School: Durham
- High School: Allatoona
Community
- Assoc. Fees Include: Maintenance Grounds, Trash
Heating & Cooling
- Cooling Type: Central Air
- Heating Type: Central
Utilities
- Water/Sewer: Public Sewer
Structural Information
- Architectural Style: Ranch
- Construction Status: Resale
- Basement: Yes
- Basement Desc.: Full
- Roof: Composition
- Stories/Levels: One
- Living Area: 3,372 Sq. Ft.
- Finished Total: 3,372 Sq. Ft.
- Finished Above Grnd: 2,208 Sq. Ft.
- Finished Below Grnd: 1,164 Sq. Ft.
- Unfin. Below Grnd: 811 Sq. Ft.
- Year Built: 2022
Lot Features
- Lot Size (Acres): 0.146
- Lot Size Range: .146
- Lot Size Source: Public Records
- Lot Description: Level
Financial Considerations
- Association Fee: Yes
- Association Fee: $3,480
- Tax Amount: $1,352
- Tax Year: 2025
Disclosures and Reports
- Section: 2
- Lot Number: 195
- Block/Lot/Section: 2
Listing Courtesy of: Atrium Realty
Get Pre-Approved Today
Schools
Schools serving 5105 Dillingham Dr
School District:Cobb County School District
| Name | Grades | Distance |
|---|---|---|
Frey Elementary School 2865 Mars Hill Road, Acworth, GA 30101 | K-5 | 1.5 mi |
Durham Middle School 2891 Mars Hill Road, Acworth, GA 30101 | 6-8 | 1.5 mi |
Allatoona High School 3300 Dallas Acworth Highway Northwest, Acworth, GA 30101 | 9-12 | 3 mi |
Disclaimer:
School attendance boundaries provided by ATTOM Data Solutions and are for reference only. Contact the school directly to verify enrollment eligibility.
Price & Sales History for 5105 Dillingham Dr
Date
Details
Price
Change
Source
5/07/2026
Listed
$685,000
10.06%
MLS
7/28/2022
Sold
$622,400
—
Public Record
Disclaimer: Historical sales information is derived from public records provided by the county offices. Information is not guaranteed and should be independently verified.
Tax History
Tax History for 5105 Dillingham Dr
Year
Property Taxes
Change
Tax Assessment
Change
2025
$1,352
5%
$240,084
-55%
2023
$1,284
—
$528,210
120%
2023
$1,284
-4%
$240,084
446%
2022
$1,335
—
$44,000
—
Disclaimer: Historical tax information is derived from public records provided by the county offices. Information is not guaranteed and should be independently verified.
Estimate the Cost
Estimate the Cost for 5105 Dillingham Dr
5105 Dillingham Drive, Acworth, GA 30101 (MLS# 10764161) is a Single Family property with 3 bedrooms and 3 full bathrooms. 5105 Dillingham Drive is currently listed for $685,000 and was received on May 14, 2026. Want to learn more about 5105 Dillingham Drive? Do you have questions about finding other Single Family real estate for sale in Acworth? You can browse all Acworth real estate or contact a Coldwell Banker agent to request more information.