No photo available
$524,900 Coming Soon
Property Description
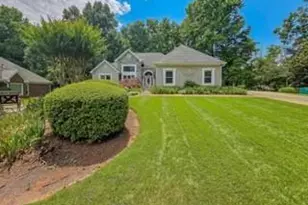
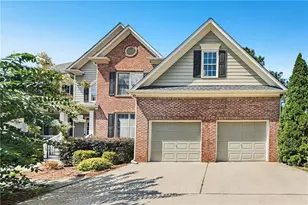
Room to gather, space to spread out, and flexibility for the way you live. This five-bedroom Brookstone home offers 2,957 square feet with separate spaces for entertaining, working, and unwinding. Gather around the fireplace in the family room, host dinner in the separate dining room, or enjoy casual meals in the eat-in kitchen, featuring granite countertops, stainless steel appliances, a breakfast bar, and a walk-in pantry. Upstairs, the primary suite offers a double vanity, separate shower, whirlpool tub, and walk-in closet. Additional bedrooms and flexible upstairs space. Main-level laundry, two full baths, and a half bath support everyday convenience. Take coffee or dinner outside to the rear patio, with approximately 0.32 acre and an attached two-car garage rounding out this traditional two-story home.
Full Property Details
Full Property Details for 5483 Brookstone Dr NW
General
- Price: $524,900
- HOA FEE: $400
- Taxes: $5,899 (2025)
- Status: Coming Soon
- Type: Single Family
- Source: GAMLS_Atlanta
- MLS ID: 10868224
- Updated: 10/6/2026
- Added to Site: 3 day(s) ago
- Expected Market Date: 10/20/2026
Interior
- Rooms/Areas: Bonus Room, Den, Family Room, Foyer, Office
- Interior Features: Double Vanity, Rear Stairs, Separate Shower, Tray Ceiling(s), Vaulted Ceiling(s), Walk-In Closet(s), Whirlpool Tub
- Fireplace: Yes
- Number of Fireplaces: 1
- Fireplace(s): Factory Built, Family Room, Gas Log, Gas Starter, Factory-Built, Family Room, Gas Log, Gas Starter
- Appliances: Dishwasher, Disposal, Microwave, Oven/Range (Combo), Refrigerator, Stainless Steel Appliance(s)
Rooms
Bathrooms
- Total Bathrooms: 3
- Full Bathrooms: 2
- Half Bathrooms: 1
- Upper Floor Baths: 2
- Upper - Full Baths: 2
- Main - 1/2 Baths: 1
Bedrooms
- Total Bedrooms: 5
- Bedrooms Upper: 5
- Bedrooms-Up1: 5
Other Rooms
- Kitchen: Breakfast Area, Breakfast Bar, Walk-In Pantry
- Laundry: In Hall
Additional Information
- Shared Pool: Yes
- Tennis: Yes
Parking
- Parking Features: Attached, Garage, Garage Door Opener, Kitchen Level
Location
- County: Cobb
- Driving Directions: From I-75 N, take Barrett Parkway and turn left. Turn right on Stilesboro Road; continue across Mars Hill Road onto Brookstone Drive NW. The home is on the left.
School Information
- Elementary School: Picketts Mill
- Middle School: Durham
- High School: Allatoona
Community
- Assoc. Fees Include: Maintenance Grounds
Heating & Cooling
- Cooling Type: Ceiling Fan(s), Central Air, Zoned
- Heating Type: Central, Forced Air, Natural Gas, Zoned
Utilities
- Water/Sewer: Public Sewer
Structural Information
- Architectural Style: Brick Front, Traditional
- Construction Status: Resale
- Basement Desc.: None
- Roof: Composition
- Stories/Levels: Two
- Living Area: 2,957 Sq. Ft.
- Finished Total: 2,957 Sq. Ft.
- Finished Above Grnd: 2,957 Sq. Ft.
- Year Built: 1988
Lot Features
- Lot Size (Acres): 0.32
- Lot Size Range: .32
- Lot Size Source: Public Records
- Lot Description: Level
Financial Considerations
- Association Fee: Yes
- Association Fee: $400
- Tax Amount: $5,899.63
- Tax Year: 2025
Disclosures and Reports
- Block: F
Listing Courtesy of: eXp Realty
Get Pre-Approved Today
Schools
Schools serving 5483 Brookstone Dr NW
School District:Cobb County School District
| Name | Grades | Distance |
|---|---|---|
Pickett's Mill Elementary School 6400 Old Stilesboro Road Northwest, Acworth, GA 30101 | K-5 | 2.5 mi |
Durham Middle School 2891 Mars Hill Road, Acworth, GA 30101 | 6-8 | 2.1 mi |
Allatoona High School 3300 Dallas Acworth Highway Northwest, Acworth, GA 30101 | 9-12 | 2.9 mi |
Disclaimer:
School attendance boundaries provided by ATTOM Data Solutions and are for reference only. Contact the school directly to verify enrollment eligibility.
Price & Sales History for 5483 Brookstone Dr NW
Date
Details
Price
Change
Source
10/05/2026
Listed
$524,900
23.51%
MLS
12/28/2021
Sold
$425,000
—
Public Record
Disclaimer: Historical sales information is derived from public records provided by the county offices. Information is not guaranteed and should be independently verified.
Tax History
Tax History for 5483 Brookstone Dr NW
Year
Property Taxes
Change
Tax Assessment
Change
2026
$5,900
—
$195,806
—
2025
$5,900
63%
$195,806
-44%
2023
$3,614
—
$346,920
112%
2023
$3,614
8%
$163,968
30%
2021
$3,350
-20%
$125,680
-23%
2022
$4,188
25%
$163,968
39%
2021
$3,350
6%
$117,680
—
2019
$3,174
16%
$117,680
18%
2018
$2,748
5%
$99,560
—
2017
$2,606
1%
$99,560
1%
2016
$2,587
—
$98,880
3%
2015
$2,580
-1%
$96,420
—
2014
$2,602
11%
$96,420
11%
2013
$2,344
—
$87,060
—
Disclaimer: Historical tax information is derived from public records provided by the county offices. Information is not guaranteed and should be independently verified.
Estimate the Cost
Estimate the Cost for 5483 Brookstone Dr NW
5483 Brookstone Drive NW, Acworth, GA 30101 (MLS# 10868224) is a Single Family property with 5 bedrooms, 2 full bathrooms and 1 partial bathroom. 5483 Brookstone Drive NW is currently listed for $524,900 and was received on October 05, 2026. Want to learn more about 5483 Brookstone Drive NW? Do you have questions about finding other Single Family real estate for sale in Acworth? You can browse all Acworth real estate or contact a Coldwell Banker agent to request more information.