This is a carousel with tiles that activate property listing cards. Use the previous and next buttons to navigate.
1/1
$659,999
This is a carousel with tiles that activate property listing cards. Use the previous and next buttons to navigate.
1/1
Property Description
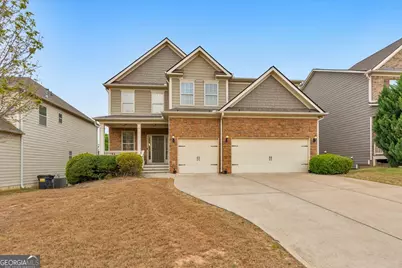
Welcome to this stunning 5 bedroom, 4 bathroom luxury home in the highly sought-after Centennial Lakes community, where elegant design meets everyday comfort. Thoughtfully designed with spacious living areas, upscale finishes, and incredible neighborhood amenities, this home offers the perfect blend of style, function, and location. A charming covered front porch invites you inside to a grand two-story living room filled with natural light, creating a bright and airy first impression. Just off the living room, the formal dining room features beautiful coffered ceilings, perfect for hosting gatherings and special occasions. The modern kitchen is a true showstopper, complete with stainless steel appliances including a double oven, granite countertops, white cabinetry, a large walk-in pantry, and a center island with seating. The kitchen flows seamlessly into the cozy fireside family room, making it ideal for entertaining and everyday living. A main level bedroom and full bathroom provide the perfect setup for guests or a home office. Upstairs, a massive loft serves as a versatile space connecting all bedrooms-perfect for a playroom, media area, or additional living space. The oversized primary suite is a true retreat, featuring tray ceilings, a large walk-in closet, and a spa-like bathroom with dual vanities, a soaking tub, and a separate shower. Three generously sized secondary bedrooms are also located upstairs, sharing two full bathrooms, including a convenient Jack and Jill layout. The partially finished basement adds even more living space with a dedicated media room, while the unfinished areas offer ample storage or the opportunity for future expansion. Step outside to enjoy the rear deck overlooking the fully fenced backyard, complete with a firepit area, and a covered patio below-perfect for relaxing or entertaining year-round. An attached 3-car garage adds convenience and functionality. Located in the top-rated Etowah High School district, this home also provides easy access to I-75, Downtown Acworth, Lake Acworth, and a wide variety of shopping and dining options. Centennial Lakes offers resort-style amenities including scenic lakes, walking trails, tennis courts, basketball and volleyball courts, a clubhouse, and a pool with a waterslide and splash pad-truly something for everyone.
Full Property Details
Full Property Details for 561 Olympic Way
General
- Sold For: $659,999
- HOA FEE: $800
- Taxes: $6,161 (2025)
- Status: Closed
- Type: Single Family
- Source: GAMLS_Atlanta
- MLS ID: 10726648
- Added to Site: 47 day(s) ago
Interior
- Rooms/Areas: Family Room, Laundry, Loft, Media Room
- Interior Features: Tray Ceiling(s), Walk-In Closet(s)
- Fireplace: Yes
- Number of Fireplaces: 1
- Fireplace(s): Family Room, Family Room
- Appliances: Dishwasher, Disposal, Double Oven, Microwave
Rooms
Bathrooms
- Total Bathrooms: 4
- Full Bathrooms: 4
- Upper Floor Baths: 3
- Upper - Full Baths: 3
- Main - Full Baths: 1
Bedrooms
- Total Bedrooms: 5
- Bedrooms Upper: 4
- Bedrooms-Up1: 4
- Bedrooms Main: 1
Other Rooms
- Kitchen: Breakfast Area, Breakfast Bar, Breakfast Room, Kitchen Island, Walk-In Pantry
- Laundry: Upper Level
Additional Information
- Shared Pool: Yes
- Tennis: Yes
Exterior
- Exterior Features: Lighting, Other
Parking
- Parking Features: Assigned, Garage, Garage Door Opener
Location
- County: Cherokee
- Driving Directions: From Marietta, take I-75 North to Hwy 92 Exit, Turn Right. Turn Right on North Point Parkway. Turn Left on Priest Road. Turn Right on Centennial Lakes Pkwy. Turn Right on American Lane. Turn Right on Olympic Way. Home is on the Left.
School Information
- Elementary School: Clark Creek
- Middle School: Booth
- High School: Etowah
Community
- Assoc. Fees Include: Swimming, Tennis
Heating & Cooling
- Cooling Type: Ceiling Fan(s), Central Air, Zoned
- Heating Type: Central, Forced Air, Natural Gas, Zoned
Utilities
- Water/Sewer: Public Sewer
Structural Information
- Architectural Style: Craftsman, Traditional
- Construction Status: Resale
- Basement: Yes
- Basement Desc.: Bath/Stubbed, Daylight, Finished, Full, Interior Entry, Unfinished
- Roof: Composition
- Stories/Levels: Three Or More
- Living Area: 3,891 Sq. Ft.
- Finished Total: 3,891 Sq. Ft.
- Finished Above Grnd: 3,891 Sq. Ft.
- Year Built: 2014
Lot Features
- Lot Size (Acres): 0.19
- Lot Size Range: .19
- Lot Size Source: Public Records
- Lot Description: Level
Water Features
- Water Front Name: NONE
Financial Considerations
- Association Fee: Yes
- Association Fee: $800
- Tax Amount: $6,161
- Tax Year: 2025
Disclosures and Reports
- Section: 2
- Lot Number: 1250
- Block/Lot/Section: 2
Listing Courtesy of: Keller Williams Realty Atlanta North
Sold by Atlanta Communities

Get Pre-Approved Today
Schools
Schools serving 561 Olympic Way
School District:Cherokee County School District
| Name | Grades | Distance |
|---|---|---|
Clark Creek Elementary School 3219 Hunt Road, Acworth, GA 30102 | K-5 | 1 mi |
E.T. Booth Middle School 6550 Putnam Ford Drive, Woodstock, GA 30189 | 6-8 | 4.4 mi |
Etowah High School 6565 Putnam Ford Drive, Woodstock, GA 30189 | 9-12 | 4.3 mi |
Disclaimer:
School attendance boundaries provided by ATTOM Data Solutions and are for reference only. Contact the school directly to verify enrollment eligibility.
Price & Sales History for 561 Olympic Way
Date
Details
Price
Change
Source
5/22/2026
Sold
$659,999
—
MLS
4/07/2026
Listed
$659,999
—
MLS
Disclaimer: Historical sales information is derived from public records provided by the county offices. Information is not guaranteed and should be independently verified.
561 Olympic Way, Acworth, GA 30102 (MLS# 10726648) is a Single Family property that was sold at $659,999 on May 22, 2026. Want to learn more about 561 Olympic Way? Do you have questions about finding other Single Family real estate for sale in Acworth? You can browse all Acworth real estate or contact a Coldwell Banker agent to request more information.