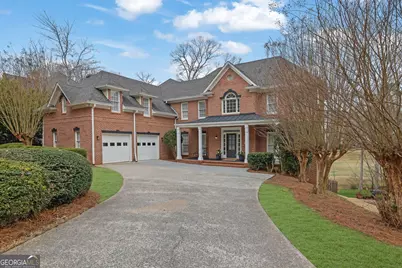
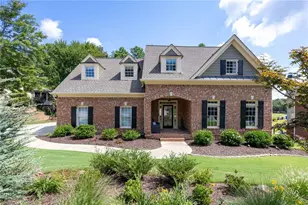
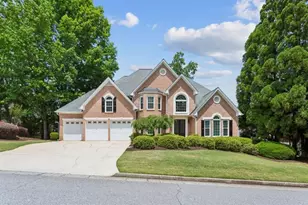
This is a carousel with tiles that activate property listing cards. Use the previous and next buttons to navigate.
1/1
$800,000
This is a carousel with tiles that activate property listing cards. Use the previous and next buttons to navigate.
1/1
Property Description
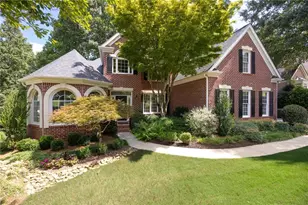
Back on market - no fault of seller. Went under contract in just 5 days - don't miss your second chance! Rare opportunity in Brookstone Golf & Country Club! This 6-bedroom, 5 full + 2 half bath home offers over 5,500 sq ft on one of the best golf course lots in the community, featuring unobstructed fairway views and incredible natural light throughout. The dramatic two-story living room with floor-to-ceiling windows showcases panoramic golf course views rarely found in Brookstone. The newly renovated primary suite features a spa-style bath with ceiling-mounted rainfall shower and soaking tub. Unlike many golf course properties, this home offers a rare unobstructed backyard view with no trees blocking the fairway, allowing natural light to pour into the home while showcasing the stunning landscape. Originally designed as a 6-bedroom home, one room has been transformed into a massive executive retreat with built-in workspace, offering the perfect environment for working from home, relaxing, or creating a private lounge space. The basement level is built for entertaining and features a dedicated home theater with surround sound, along with a spacious game and recreation room complete with pool table, built-in cabinetry, and a second refrigerator. Step outside to enjoy the beautifully designed backyard entertainment space. A newly constructed multi-tier retaining wall system creates three distinct outdoor levels, including a fully paved entertaining patio, a newly grassed upper lawn, and an additional grass area at golf course level-providing ample room for outdoor gatherings, relaxation, and pets while maximizing the incredible golf course views. Located just minutes from top-rated schools, shopping, dining, and major conveniences, this Brookstone property offers the perfect combination of luxury, space, and lifestyle. Fully remodeled homes like this - with views, space, and layout - rarely come available in this neighborhood.
Full Property Details
Full Property Details for 5622 NW Forkwood Dr NW
General
- Sold For: $800,000
- HOA FEE: $370
- Taxes: $8,044 (2025)
- Status: Closed
- Type: Single Family
- Source: GAMLS_Atlanta
- MLS ID: 10703893
- Added to Site: 123 day(s) ago
Interior
- Rooms/Areas: Bonus Room, Game Room, Laundry, Media Room, Office
- Interior Features: Double Vanity, High Ceilings, Master On Main Level, Pull-Down Attic Stairs, Rear Stairs, Separate Shower, Soaking Tub
- Fireplace: Yes
- Number of Fireplaces: 1
- Fireplace(s): Family Room, Family Room
- Appliances: Dishwasher, Disposal, Double Oven, Microwave, Refrigerator
Rooms
Bathrooms
- Total Bathrooms: 7
- Full Bathrooms: 5
- Half Bathrooms: 2
- Upper Floor Baths: 3
- Upper - Full Baths: 3
- Main - Full Baths: 1
- Main - 1/2 Baths: 2
- Lower - Full Baths: 1
Bedrooms
- Total Bedrooms: 6
- Bedrooms Upper: 4
- Bedrooms Lower: 1
- Bedrooms-Up1: 4
- Bedrooms Main: 1
- Bedrooms-Dn1: 1
Other Rooms
- Kitchen: Breakfast Area, Breakfast Bar, Breakfast Room, Solid-Surface Counters
- Laundry: In Hall, In Mud Room
Additional Information
- Shared Pool: Yes
- Tennis: Yes
Exterior
- Exterior Features: Balcony, Gas Grill
Parking
- Parking Features: Garage, Garage Door Opener, Kitchen Level, Side/Rear Entrance
Location
- County: Cobb
- Driving Directions: North on Mars Hill Rd, Left on Brookstone Dr, Left on McLain Rd, Right on Forkwood Dr. Beautiful Home on the Right.
School Information
- Elementary School: Picketts Mill
- Middle School: Durham
- High School: Allatoona
Community
- Assoc. Fees Include: Swimming, Tennis
Heating & Cooling
- Cooling Type: Ceiling Fan(s), Central Air, Zoned
- Heating Type: Central, Forced Air, Natural Gas, Zoned
Utilities
- Water/Sewer: Public Sewer
Structural Information
- Architectural Style: Brick Front, Traditional
- Construction Status: Resale
- Basement: Yes
- Basement Desc.: Daylight, Exterior Entry, Finished, Full, Interior Entry
- Roof: Composition, Other
- Stories/Levels: Two
- Year Built: 1995
Lot Features
- Lot Size (Acres): 0.306
- Lot Size Range: .306
- Lot Size Source: Owner
- Lot Description: Level, Private
Water Features
- Water Front Name: NONE
Financial Considerations
- Association Fee: Yes
- Association Fee: $370
- Tax Amount: $8,044
- Tax Year: 2025
Listing Courtesy of: Boardwalk Realty Associates
Sold by Keller Williams Northwest

Get Pre-Approved Today
Schools
Schools serving 5622 NW Forkwood Dr NW
School District:Cobb County School District
| Name | Grades | Distance |
|---|---|---|
Pickett's Mill Elementary School 6400 Old Stilesboro Road Northwest, Acworth, GA 30101 | K-5 | 2.4 mi |
Durham Middle School 2891 Mars Hill Road, Acworth, GA 30101 | 6-8 | 2.3 mi |
Allatoona High School 3300 Dallas Acworth Highway Northwest, Acworth, GA 30101 | 9-12 | 2.8 mi |
Disclaimer:
School attendance boundaries provided by ATTOM Data Solutions and are for reference only. Contact the school directly to verify enrollment eligibility.
Price & Sales History for 5622 NW Forkwood Dr NW
Date
Details
Price
Change
Source
4/24/2026
Sold
$8,000
-99.02%
MLS
3/05/2026
Listed
$815,998
—
MLS
Disclaimer: Historical sales information is derived from public records provided by the county offices. Information is not guaranteed and should be independently verified.
5622 NW Forkwood Drive NW, Acworth, GA 30101 (MLS# 10703893) is a Single Family property that was sold at $800,000 on April 24, 2026. Want to learn more about 5622 NW Forkwood Drive NW? Do you have questions about finding other Single Family real estate for sale in Acworth? You can browse all Acworth real estate or contact a Coldwell Banker agent to request more information.