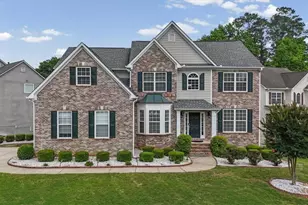
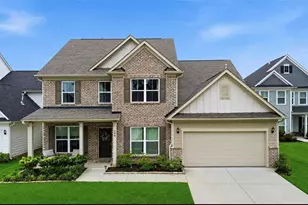
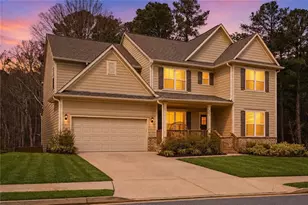
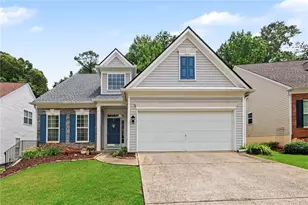
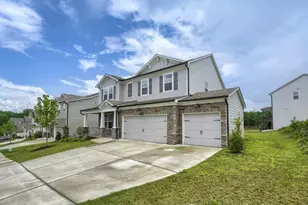
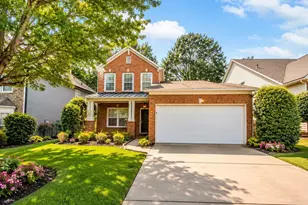
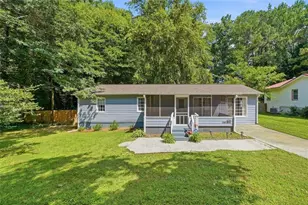
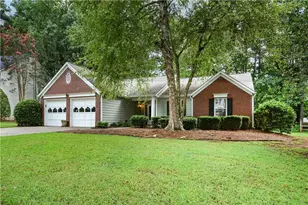
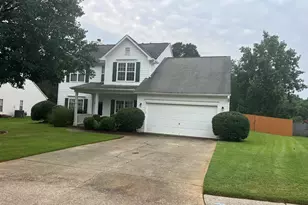
Full Property Details for 5702 Fallsbrook Ln NW
General
- Price: $610,000
- HOA FEE: $400
- Taxes: $1,346 (2025)
- Status: Active
- Type: Single Family
- Source: GAMLS_Atlanta
- MLS ID: 10735922
- Updated: 8/21/2026
- Added to Site: 126 day(s) ago
Interior
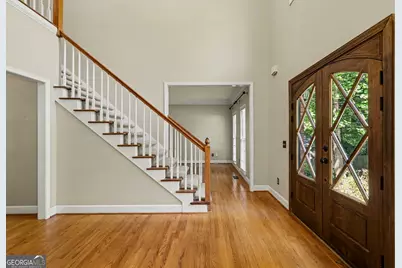
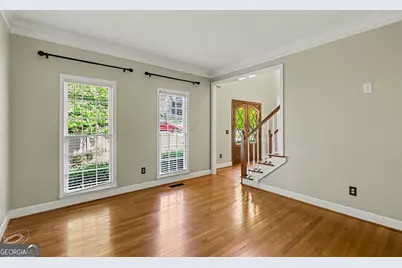
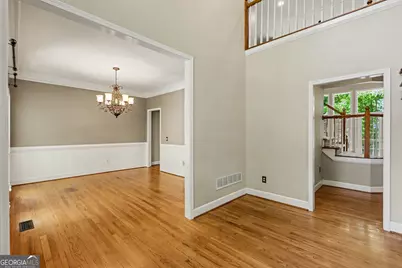
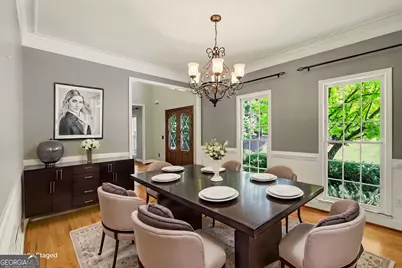
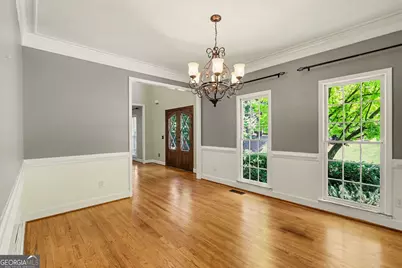
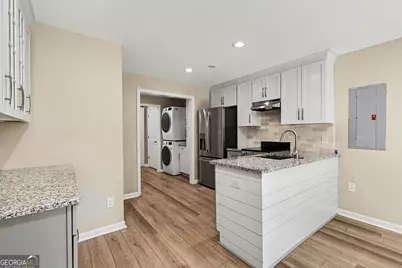
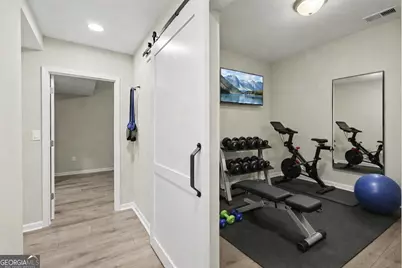
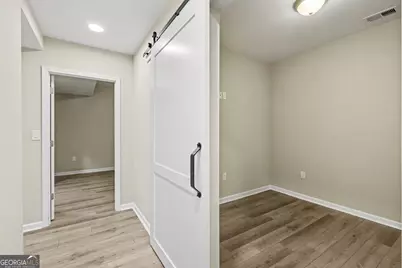
- Rooms/Areas: Bonus Room, Foyer, Laundry, Office
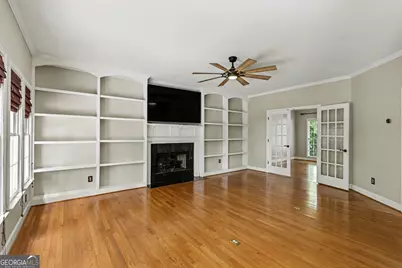
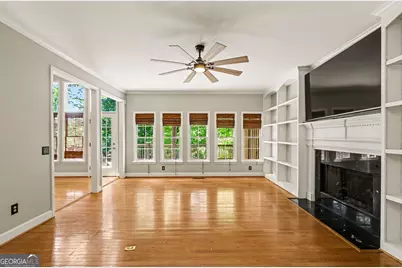
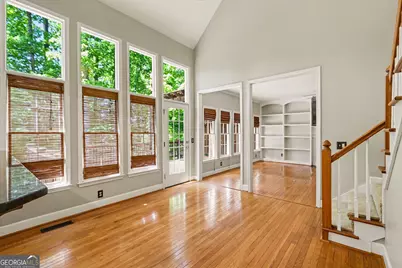
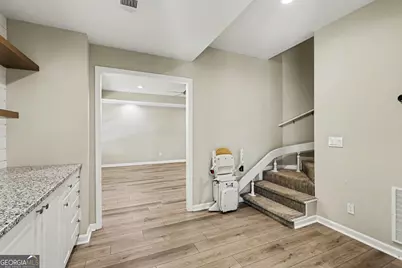
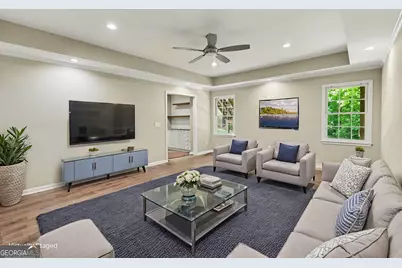
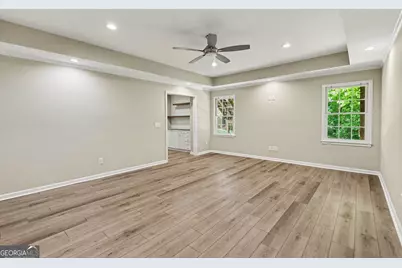
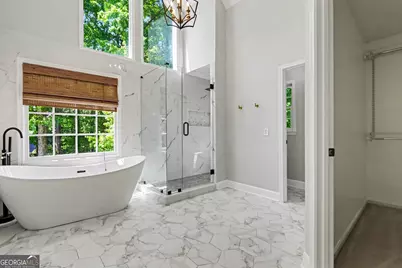
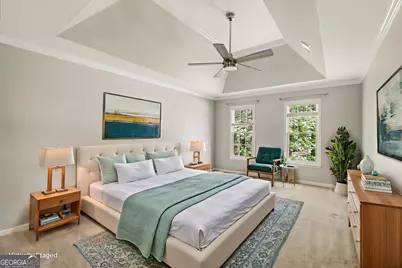
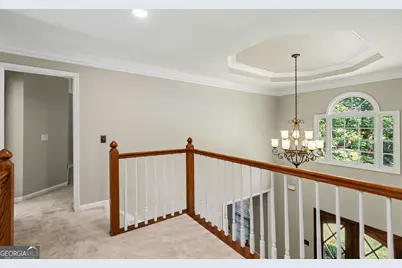
- Interior Features: Bookcases, Double Vanity, In-Law Floorplan, Pull-Down Attic Stairs, Rear Stairs, Split Bedroom Plan, Tray Ceiling(s), Walk-In Closet(s)
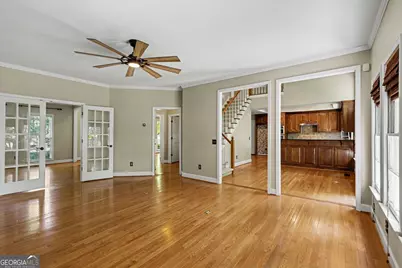
- Fireplace: Yes
- Number of Fireplaces: 1
- Fireplace(s): Factory Built, Living Room, Factory-Built, Living Room
- Appliances: Dishwasher, Disposal, Dryer, Gas Water Heater, Refrigerator, Washer
Rooms
- Total Bathrooms: 4
- Full Bathrooms: 3
- Half Bathrooms: 1
- Upper Floor Baths: 2
- Upper - Full Baths: 2
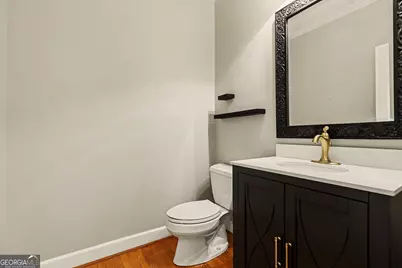
- Main - 1/2 Baths: 1
- Lower - Full Baths: 1
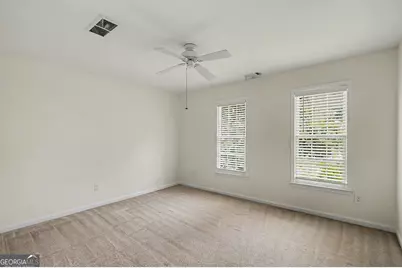
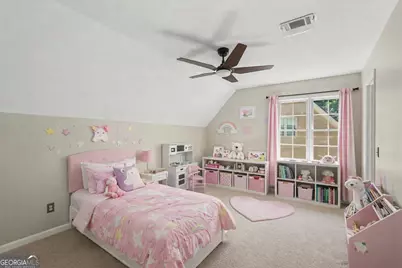
- Total Bedrooms: 5
- Bedrooms Upper: 4
- Bedrooms Lower: 1
- Bedrooms-Up1: 4
- Bedrooms-Dn1: 1
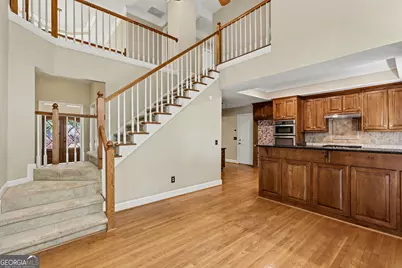
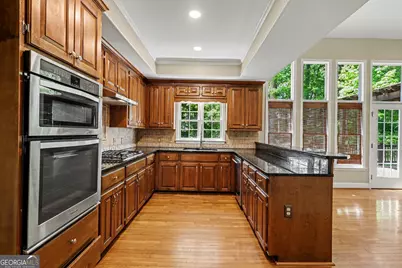
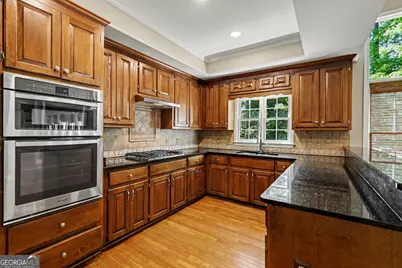
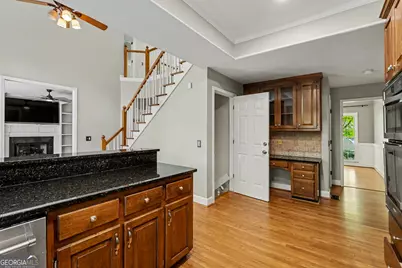
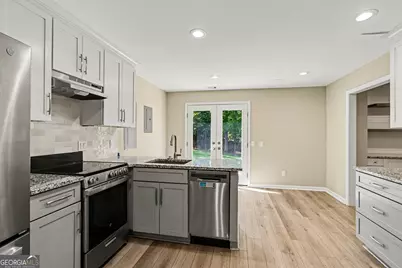
- Kitchen: Breakfast Bar, Second Kitchen, Walk-In Pantry
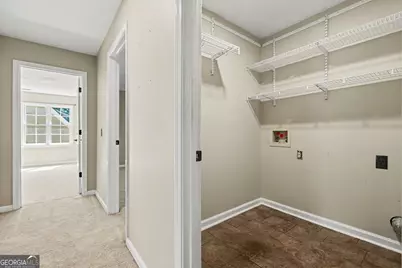
- Laundry: In Basement, In Hall, Upper Level
Exterior
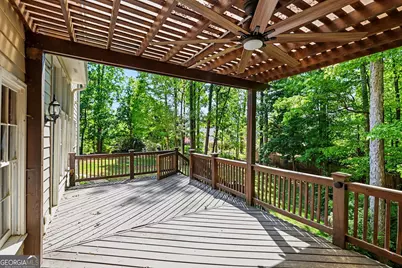
- Exterior Features: Lighting
Parking
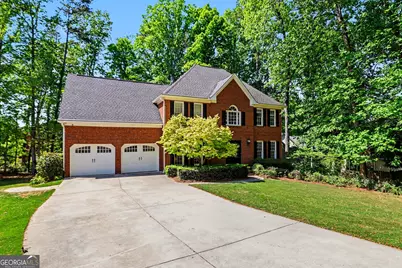
- Parking Features: Attached, Garage, Kitchen Level
Location
- County: Cobb
- Driving Directions: Take I-75 North toward Marietta/Chattanooga and use Exit 277 for GA-92 West (Acworth). Merge onto GA-92 West and continue for several miles. Turn left onto Wade Green Rd, then make a right onto Hickory Grove Rd NW. Continue and turn left onto Cedarcrest Rd, then turn right onto Brookstone Walk NW
School Information
- Elementary School: Mary Ford
- Middle School: Durham
- High School: Harrison
Community
- Assoc. Fees Include: Other
Heating & Cooling
- Cooling Type: Ceiling Fan(s), Central Air
- Heating Type: Central, Forced Air, Heat Pump, Natural Gas
Utilities
- Water/Sewer: Public Sewer
Structural Information
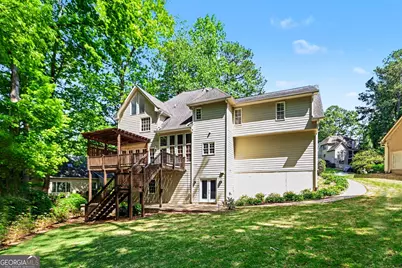
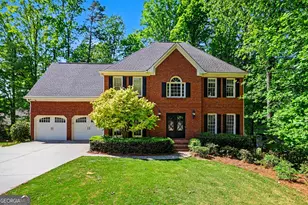
- Architectural Style: Brick Front, Traditional
- Construction Status: Resale
- Basement: Yes
- Basement Desc.: Finished Bath, Daylight, Exterior Entry, Finished, Full
- Roof: Other
- Stories/Levels: Two
- Living Area: 3,998 Sq. Ft.
- Finished Total: 3,998 Sq. Ft.
- Finished Above Grnd: 2,898 Sq. Ft.
- Finished Below Grnd: 1,100 Sq. Ft.
- Year Built: 1991
Lot Features
- Lot Size (Acres): 0.374
- Lot Size Range: .374
- Lot Size Source: Public Records
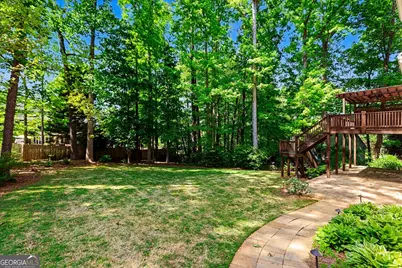
- Lot Description: Cul-De-Sac, Level
Water Features
Financial Considerations
- Association Fee: Yes
- Association Fee: $400
- Tax Amount: $1,346
- Tax Year: 2025
Disclosures and Reports
- Special Conditions: As Is, Investor-Owned
Listing Courtesy of: Mark Spain Real Estate