This is a carousel with tiles that activate property listing cards. Use the previous and next buttons to navigate.
1/1
$520,000
This is a carousel with tiles that activate property listing cards. Use the previous and next buttons to navigate.
1/1
Property Description
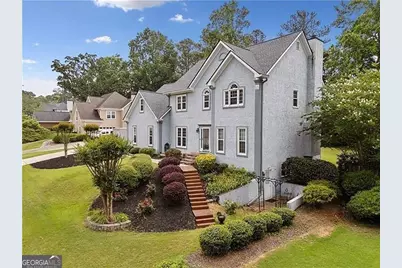
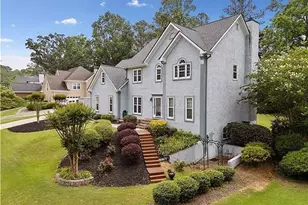
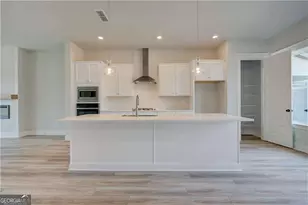
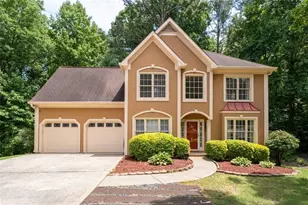
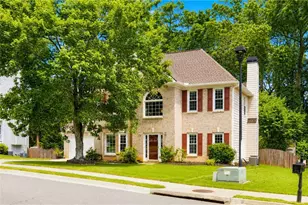
DON'T MISS this EXCELLENT VALUE in Brookstone! LOTS of LIVING SPACE and FEATURES at this price.... AND Seller is offering $5K towards Buyer's closing costs with an accepted contract! NEW ROOF, new paint, new light fixtures, newer water heater, newer driveway, simply too many features to mention here. Located on a charming and convenient CUL-DE-SAC street, this property offers room for everyone and lots of great features. Enter the home from the stone porch into the foyer flanked by formal dining room on left and living room/office on right. Simply add french doors to the living room for PRIVATE OFFICE space on the main level. The handsome, FIRESIDE FAMILY ROOM is cozy and opens to the chef's kitchen. The spacious, sunny kitchen is the heart of the home with a VAULTED BREAKFAST AREA / KEEPING ROOM with fireplace. The CHEF'S KITCHEN has an ISLAND, custom cabinets, solid surface counters, backsplash, updated lighting, pantry, desk area, and newer appliances. The large laundry room and powder room are on the main level. This home offers FRONT & BACK STAIRS that ascend to a spacious upper level with huge BONUS/MEDIA/FLEX Area and four bedrooms. The primary suite includes a walk-in closet and UPDATED SPA BATHROOM complete with standing tub and huge shower, double vanities and linen closet. The upper level is complete with three secondary bedrooms and a full bathroom with double vanities. The walk-in closet in the bonus/media room is plumbed and ready for an upper level SECONDARY LAUNDRY Room. The FINISHED BASEMENT features another family/media room, game room, and work out area. Lots of storage also in the basement with daylight and walk-out access. Don't miss the expansive, wooded, LEVEL BACKYARD perfect for POOL or OUTDOOR ENTERTAINMENT or play area. The HUGE BACK DECK is perfect for entertaining, enjoying the peaceful privacy, and outdoor enjoyment. The side-entry, two garage has storage and workshop space....and ample parking space on the NEWER DRIVEWAY. This home has durable hard coat stucco and concrete siding. Enjoy the award-winning swim, tennis & playground amenities that Brookstone offers. Convenient to shopping and TOP SCHOOLS ... AND Brookstone's Country Club is an option for homeowners. NEW ROOF, new paint, new light fixtures, newer water heater, newer driveway, simply too many features to mention here. Schedule a showing today! **Seller is ready to move and is offering $5K towards buyer's closing costs with an accepted contract.** (A few of the photos are virtually staged.)
Full Property Details
Full Property Details for 5711 Brynwood Circle NW
General
- Sold For: $520,000
- HOA FEE: $395
- Taxes: $5,455 (2024)
- Status: Closed
- Type: Single Family
- Source: GAMLS_Atlanta
- MLS ID: 10722193
- Added to Site: 150 day(s) ago
Interior
- Rooms/Areas: Exercise Room, Foyer, Game Room, Laundry, Media Room, Office, Other
- Interior Features: Bookcases, Double Vanity, High Ceilings, Pull-Down Attic Stairs, Vaulted Ceiling(s), Walk-In Closet(s)
- Fireplace: Yes
- Number of Fireplaces: 2
- Fireplace(s): Family Room, Family Room
- Appliances: Dishwasher, Disposal, Microwave
Rooms
Bathrooms
- Total Bathrooms: 3
- Full Bathrooms: 2
- Half Bathrooms: 1
- Upper Floor Baths: 2
- Upper - Full Baths: 2
- Main - 1/2 Baths: 1
Bedrooms
- Total Bedrooms: 4
- Bedrooms Upper: 4
- Bedrooms-Up1: 4
Other Rooms
- Kitchen: Breakfast Bar, Kitchen Island, Pantry, Solid-Surface Counters
- Laundry: Other
Additional Information
- Shared Pool: Yes
- Tennis: Yes
Parking
- Parking Features: Attached, Garage, Kitchen Level, Parking Pad, Side/Rear Entrance, Storage
Location
- County: Cobb
- Driving Directions: Take Stilesboro Road north from Barrett Parkway. Continue strait into the main entrance of Brookstone (intersection of Stilesboro & Mars Hill). Behind the Publix turn left on Brookstone Walk. Continue to a right onto Brynwood Circle. Property is on the left.
School Information
- Elementary School: Picketts Mill
- Middle School: Durham
- High School: Allatoona
Community
- Assoc. Fees Include: Swimming, Tennis
Heating & Cooling
- Cooling Type: Ceiling Fan(s), Central Air, Zoned
- Heating Type: Central, Zoned
Utilities
- Water/Sewer: Public Sewer
Structural Information
- Architectural Style: Traditional
- Construction Status: Resale
- Basement: Yes
- Basement Desc.: Daylight, Exterior Entry, Finished, Full, Interior Entry
- Roof: Composition
- Stories/Levels: Three Or More
- Living Area: 4,144 Sq. Ft.
- Finished Total: 4,144 Sq. Ft.
- Finished Above Grnd: 4,144 Sq. Ft.
- Year Built: 1989
Lot Features
- Lot Size (Acres): 0.363
- Lot Size Range: .363
- Lot Size Source: Public Records
- Lot Description: Level, Private
Water Features
- Water Front Name: NONE
Financial Considerations
- Association Fee: Yes
- Association Fee: $395
- Tax Amount: $5,455
- Tax Year: 2024
Disclosures and Reports
- Special Conditions: Other
Listing Courtesy of: BHHS Georgia Properties
Sold by NorthGroup Real Estate Inc

Get Pre-Approved Today
Schools
Schools serving 5711 Brynwood Circle NW
School District:Cobb County School District
| Name | Grades | Distance |
|---|---|---|
Pickett's Mill Elementary School 6400 Old Stilesboro Road Northwest, Acworth, GA 30101 | K-5 | 2.7 mi |
Durham Middle School 2891 Mars Hill Road, Acworth, GA 30101 | 6-8 | 2.5 mi |
Allatoona High School 3300 Dallas Acworth Highway Northwest, Acworth, GA 30101 | 9-12 | 3.1 mi |
Disclaimer:
School attendance boundaries provided by ATTOM Data Solutions and are for reference only. Contact the school directly to verify enrollment eligibility.
Price & Sales History for 5711 Brynwood Circle NW
Date
Details
Price
Change
Source
8/28/2026
Sold
$520,000
-0.95%
MLS
7/24/2026
Price Reduced
$525,000
-1.87%
MLS
7/13/2026
Price Reduced
$535,000
-2.73%
MLS
5/26/2026
Price Reduced
$550,000
-1.77%
MLS
4/01/2026
Listed
$559,900
—
MLS
Disclaimer: Historical sales information is derived from public records provided by the county offices. Information is not guaranteed and should be independently verified.
5711 Brynwood Circle NW, Acworth, GA 30101 (MLS# 10722193) is a Single Family property that was sold at $520,000 on August 28, 2026. Want to learn more about 5711 Brynwood Circle NW? Do you have questions about finding other Single Family real estate for sale in Acworth? You can browse all Acworth real estate or contact a Coldwell Banker agent to request more information.