This is a carousel with tiles that activate property listing cards. Use the previous and next buttons to navigate.
1/1
$385,000
This is a carousel with tiles that activate property listing cards. Use the previous and next buttons to navigate.
1/1
Property Description
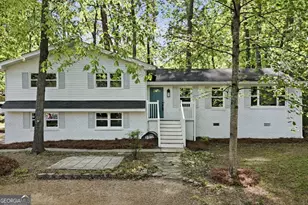
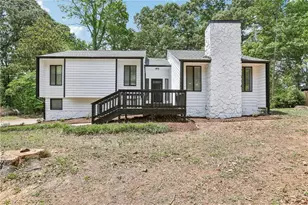
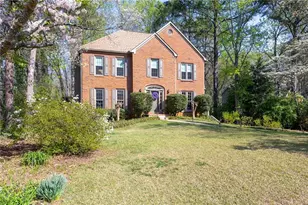
Welcome to this beautifully renovated home, ideally situated in a prime Acworth location with convenient access to Downtown Woodstock, Kennesaw, and I-75 & I-575. This move-in ready home offers 3 bedrooms, 2 bathrooms, and a 2-car garage, thoughtfully updated with modern finishes and a clean, cohesive design throughout. Step inside to an open and inviting floor plan featuring a spacious living room and a formal dining area anchored by a cozy fireplace-perfect for both everyday living and entertaining. The fully updated kitchen showcases white cabinetry, quartz countertops, stainless steel appliances, and a separate breakfast area that opens to a newly updated, expansive rear deck-ideal for outdoor entertaining and overlooking the large, level fenced backyard. Recent interior upgrades include light-toned LVP flooring throughout, updated lighting with recessed fixtures, and all new interior and exterior doors, creating a fresh and contemporary feel from top to bottom. Both bathrooms have been tastefully renovated with tiled finishes, including a beautifully designed primary suite featuring a frameless glass shower, updated vanity, and modern plumbing fixtures. Outside, the home continues to impress with new double-pane energy-efficient windows throughout, fresh interior and exterior paint, an updated front porch, and a spacious, private backyard. Situated on a generous .52-acre lot, the property offers ample space between neighboring homes-providing a rare sense of privacy without sacrificing convenience. Additional highlights include a newer HVAC system for added comfort and efficiency, a 2-car garage with new doors and EV charging capability, and the freedom of a non-HOA community. Offering the perfect balance of modern updates, usable space, and an unbeatable location, this is a rare opportunity to own a fully renovated home on a large lot in one of Acworth's most desirable areas.
Full Property Details
Full Property Details for 5730 Goldfield Dr
General
- Sold For: $385,000
- Taxes: $438 (2025)
- Status: Closed
- Type: Single Family
- Source: GAMLS_Atlanta
- MLS ID: 10733813
- Added to Site: 43 day(s) ago
Interior
- Rooms/Areas: Game Room
- Interior Features: Master On Main Level, Rear Stairs, Walk-In Closet(s)
- Fireplace: Yes
- Number of Fireplaces: 1
- Fireplace(s): Family Room, Family Room
- Appliances: Dishwasher, Disposal, Gas Water Heater, Microwave, Refrigerator
Rooms
Bathrooms
- Total Bathrooms: 2
- Full Bathrooms: 2
- Main - Full Baths: 2
Bedrooms
- Total Bedrooms: 3
- Bedrooms Main: 3
Other Rooms
- Kitchen: Breakfast Room, Pantry, Solid-Surface Counters
- Laundry: In Basement
Parking
- Parking Features: Attached, Electric Vehicle Charging Station(s), Garage, Off-Street, RV/Boat Parking, Side/Rear Entrance
Location
- County: Cherokee
- Driving Directions: Follow I-75 N to Wade Green Rd. Take exit 273 from I-75 N; Turn right onto Woodland Dr; Turn left onto Wildwood Dr; Turn right onto Hillcrest Dr; Turn left onto Hickory Dr; Turn right onto Goldfield Dr; 5730 Goldfield Drive will be on the right
School Information
- Elementary School: Clark Creek
- Middle School: Booth
- High School: Etowah
Community
- Assoc. Fees Include: None
Heating & Cooling
- Cooling Type: Ceiling Fan(s), Central Air, Electric, Gas
- Heating Type: Central, Electric, Natural Gas
Utilities
- Water/Sewer: Septic Tank
Structural Information
- Architectural Style: Ranch, Traditional
- Construction Status: Resale
- Basement: Yes
- Basement Desc.: Exterior Entry, Interior Entry, Partial, Unfinished
- Roof: Other
- Stories/Levels: One and One Half
- Living Area: 1,515 Sq. Ft.
- Finished Total: 1,515 Sq. Ft.
- Finished Above Grnd: 1,515 Sq. Ft.
- Year Built: 1971
Lot Features
- Lot Size (Acres): 0.525
- Lot Size Range: .525
- Lot Size Source: Public Records
- Lot Description: Level, Private
Water Features
- Water Front Name: NONE
Financial Considerations
- Tax Amount: $438
- Tax Year: 2025
Disclosures and Reports
- Special Conditions: Agent/Seller Relationship, Investor-Owned, Real Estate Owned
- Section: 2ND
- Block: G
- Lot Number: 1120
- Block/Lot/Section: 2ND
Listing Courtesy of: Sterling Realty Partners, Inc.
Sold by Hester Group, REALTORS

Get Pre-Approved Today
Schools
Schools serving 5730 Goldfield Dr
School District:Cherokee County School District
| Name | Grades | Distance |
|---|---|---|
Clark Creek Elementary School 3219 Hunt Road, Acworth, GA 30102 | K-5 | 2.7 mi |
E.T. Booth Middle School 6550 Putnam Ford Drive, Woodstock, GA 30189 | 6-8 | 2.5 mi |
Etowah High School 6565 Putnam Ford Drive, Woodstock, GA 30189 | 9-12 | 2.4 mi |
Disclaimer:
School attendance boundaries provided by ATTOM Data Solutions and are for reference only. Contact the school directly to verify enrollment eligibility.
Price & Sales History for 5730 Goldfield Dr
Date
Details
Price
Change
Source
5/21/2026
Sold
$385,000
-2.51%
MLS
4/15/2026
Listed
$394,900
—
MLS
Disclaimer: Historical sales information is derived from public records provided by the county offices. Information is not guaranteed and should be independently verified.
5730 Goldfield Drive, Acworth, GA 30102 (MLS# 10733813) is a Single Family property that was sold at $385,000 on May 21, 2026. Want to learn more about 5730 Goldfield Drive? Do you have questions about finding other Single Family real estate for sale in Acworth? You can browse all Acworth real estate or contact a Coldwell Banker agent to request more information.