This is a carousel with tiles that activate property listing cards. Use the previous and next buttons to navigate.
1/1
$565,000
This is a carousel with tiles that activate property listing cards. Use the previous and next buttons to navigate.
1/1
Property Description
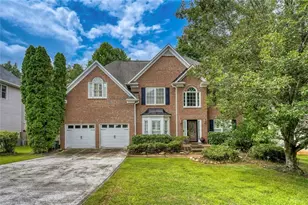
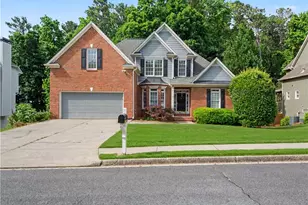
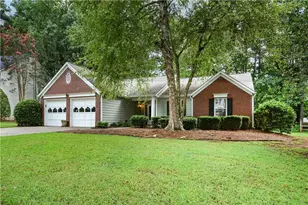
MOTIVATED SELLERS!!! This well-maintained 5 bedroom, 4 bath house in Acworth's sought-after Centennial Lakes is ready for you to move right in and call it home! No honey-do projects to worry about! Upon entering the home, you will see the daylight pouring into the stunning two-story foyer and flex room that could be used as a formal living room, office, or playroom. Host your family and friends in the formal dining room with its lovely, coffered ceiling. The open kitchen boasts beautiful, stained cabinets, tons of counter space, a large island, a pantry, and a view to the family room. Your guests will never miss the game or movie when they sneak into the kitchen for a snack! In the family room, turn on the gas logs in the fireplace and curl up in a comfy chair to relax with a book or cup of coffee. The main level also features a laundry room, full bath, and a bedroom with a walk-in closet. Upstairs, you'll find a large loft space with a view to the formal living room and foyer below. The roomy primary suite offers a private sitting area, walk-in closets, dual vanities, a soaking tub, and shower. Also upstairs are one bedroom with an en-suite bath, plus two additional secondary bedrooms sharing a bath with hallway entry. The three-car garage allows space for a third car, a workshop, or maybe a fun toy or golf cart! Chat with neighbors from your rocking chair front porch or retreat to the back yard featuring a patio (the gazebo stays!), wooden privacy fence, and plenty of usable, level space. ALL APPLIANCES STAY! Centennial Lakes neighborhood amenities include a Jr. Olympic pool with slide, six tennis courts, fishable lakes, trails, playgrounds, volleyball, basketball, and clubhouse. Centennial Lakes offers award winning schools, easy access to I-75, I-575, and shopping, and is just 15 minutes to downtown Woodstock and 10 to downtown Acworth. Perfect for those looking for a community and not just a home!
Full Property Details
Full Property Details for 574 Olympic Way
General
- Sold For: $565,000
- HOA FEE: $800
- Taxes: $5,202 (2025)
- Status: Closed
- Type: Single Family
- Source: GAMLS_Atlanta
- MLS ID: 10809261
- Added to Site: 47 day(s) ago
Interior
- Rooms/Areas: Bonus Room, Laundry, Loft
- Interior Features: Double Vanity, High Ceilings, Pull-Down Attic Stairs, Soaking Tub, Tray Ceiling(s), Two Story Foyer, Walk-In Closet(s)
- Fireplace: Yes
- Number of Fireplaces: 1
- Fireplace(s): Family Room, Gas Log, Living Room, Family Room, Gas Log, Living Room
- Appliances: Dishwasher, Disposal, Dryer, Gas Water Heater, Microwave, Oven/Range (Combo), Refrigerator, Washer
Rooms
Bathrooms
- Total Bathrooms: 4
- Full Bathrooms: 4
- Upper Floor Baths: 3
- Upper - Full Baths: 3
- Main - Full Baths: 1
Bedrooms
- Total Bedrooms: 5
- Bedrooms Upper: 4
- Bedrooms-Up1: 4
- Bedrooms Main: 1
Other Rooms
- Kitchen: Breakfast Area, Breakfast Bar, Kitchen Island, Pantry
- Laundry: In Hall
Additional Information
- Shared Pool: Yes
- Tennis: Yes
Exterior
- Exterior Features: Garden
Parking
- Parking Features: Attached, Garage, Kitchen Level
Location
- County: Cherokee
- Driving Directions: From I-75, exit to Hwy 92 and go north. Turn right onto Priest Road. Turn left onto Centennial Lakes Pkwy. Turn right on American Way, then right on Olympic Way, and the home is on the right.
School Information
- Elementary School: Clark Creek
- Middle School: Booth
- High School: Etowah
Community
- Assoc. Fees Include: Swimming, Tennis
Heating & Cooling
- Cooling Type: Ceiling Fan(s), Central Air, Zoned
- Heating Type: Central, Zoned
Utilities
- Water/Sewer: Public Sewer
Structural Information
- Architectural Style: Traditional
- Construction Status: Resale
- Basement Desc.: None
- Roof: Composition
- Stories/Levels: Two
- Living Area: 3,466 Sq. Ft.
- Finished Total: 3,466 Sq. Ft.
- Finished Above Grnd: 3,466 Sq. Ft.
- Year Built: 2014
Lot Features
- Lot Size (Acres): 0.17
- Lot Size Range: .17
- Lot Size Source: Public Records
- Lot Description: Level, Private
Water Features
- Water Front Name: NONE
Financial Considerations
- Association Fee: Yes
- Association Fee: $800
- Tax Amount: $5,202
- Tax Year: 2025
Disclosures and Reports
- Special Conditions: Covenants/Restrictions
- Section: 2ND
- Lot Number: 1250
- Block/Lot/Section: 2ND
Listing Courtesy of: 1 Look Real Estate
Sold by eXp Realty

Get Pre-Approved Today
Schools
Schools serving 574 Olympic Way
School District:Cherokee County School District
| Name | Grades | Distance |
|---|---|---|
Clark Creek Elementary School 3219 Hunt Road, Acworth, GA 30102 | K-5 | 1 mi |
E.T. Booth Middle School 6550 Putnam Ford Drive, Woodstock, GA 30189 | 6-8 | 4.5 mi |
Etowah High School 6565 Putnam Ford Drive, Woodstock, GA 30189 | 9-12 | 4.3 mi |
Disclaimer:
School attendance boundaries provided by ATTOM Data Solutions and are for reference only. Contact the school directly to verify enrollment eligibility.
Price & Sales History for 574 Olympic Way
Date
Details
Price
Change
Source
8/20/2026
Sold
$565,000
-1.74%
MLS
7/23/2026
Listed
$575,000
—
MLS
Disclaimer: Historical sales information is derived from public records provided by the county offices. Information is not guaranteed and should be independently verified.
574 Olympic Way, Acworth, GA 30102 (MLS# 10809261) is a Single Family property that was sold at $565,000 on August 20, 2026. Want to learn more about 574 Olympic Way? Do you have questions about finding other Single Family real estate for sale in Acworth? You can browse all Acworth real estate or contact a Coldwell Banker agent to request more information.