This is a carousel with tiles that activate property listing cards. Use the previous and next buttons to navigate.
1/1
$635,000
This is a carousel with tiles that activate property listing cards. Use the previous and next buttons to navigate.
1/1
Property Description
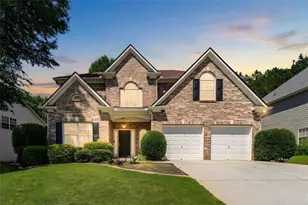
Welcome to one of Brookstone III's most thoughtfully upgraded homes a rare find where exceptional design meets a whole-home commitment to health, comfort, and lasting quality. From the moment you step into the dramatic two-story foyer, this home invites you to stay. To the right, a private office with custom built-in shelving and a dedicated desk sits behind elegant French doors. To the left, a formal dining room awaits your next gathering. The heart of the home is an updated eat-in kitchen featuring a new backsplash, freshly painted cabinetry, and stainless appliances that flows seamlessly into the great room anchored by a cozy fireplace. Open the back door to the refinished, sealed deck (2025), where there's room to grill, lounge, and entertain. The oversized primary suite on the main level is a true retreat, complete with a renovated en suite bath and walk-in closet. Upstairs, a generous loft anchors three additional bedrooms, one with its own large walk-in closet. The fully finished basement rounds out the home with a fifth bedroom, full bath, and a second kitchen and second laundry room ideal as an in-law suite alongside dedicated home theater - fully equipped & included with the home. Enjoy a true cinematic experience at home with this fully outfitted, custom home theater system, thoughtfully integrated and included with the property. THE HEALTHY HOME DIFFERENCE Overseen by a credentialed Indoor Environmental Professional with executive-level expertise, this property has been comprehensively upgraded to deliver a controlled living environment on every level. AIR QUALITY & INSULATION: All existing fiberglass insulation was completely removed from the attic and basement. Every surface was HEPA vacuumed, treated, and reinsulated with Johns Manville formaldehyde-free insulation GREENGUARD Gold Certified and SCS Certified. All penetrations and air pathways between living and non-living spaces have been sealed. MOISTURE & DRAINAGE CONTROL: Full exterior regrading, buried downspouts, whole-house dehumidification on every level, and a unique ducted shower drying system in all full bathrooms actively circulating conditioned air to eliminate post-shower moisture and protect surfaces long-term. AIR FILTRATION: Dual HVAC systems with Aprilaire Model 5000 electronic filtration on both units, rated to remove up to 99% of airborne viruses and particles as small as 0.3 microns capturing bacteria, fungi, mold spores, pollen, and pet dander. WATER QUALITY: A 5-stage reverse osmosis system (installed 2024) delivers filtered water to both kitchen faucets and both refrigerators. A Rinnai tankless water heater with a dedicated recirculation loop means instant hot water on both levels. RECENT UPGRADES: All windows replaced (2025), Deck refinished & sealed (2025), Under-deck storage room added (2025), Roof replaced (2023), Full interior repaint-main & upper levels, New carpet-main & upper levels, Renovated primary bath, Updated kitchen finishes, Zoysia lawn & landscape overhaul (2022), Irrigation system overhauled (2022). Homes like this where beauty and genuine well-being are built in rarely come to market. Schedule your private showing today.
Full Property Details
Full Property Details for 6053 Braidwood Close
General
- Sold For: $635,000
- HOA FEE: $690
- Taxes: $4,554 (2025)
- Status: Closed
- Type: Single Family
- Source: GAMLS_Atlanta
- MLS ID: 10780380
- Added to Site: 30 day(s) ago
Interior
- Rooms/Areas: Media Room, Office
- Interior Features: Double Vanity, High Ceilings, Master On Main Level, Other, Separate Shower, Soaking Tub
- Fireplace(s): Family Room, Family Room
- Appliances: Dishwasher, Microwave, Refrigerator, Stainless Steel Appliance(s), Tankless Water Heater
Rooms
Bathrooms
- Total Bathrooms: 4
- Full Bathrooms: 3
- Half Bathrooms: 1
- Upper Floor Baths: 1
- Upper - Full Baths: 1
- Main - Full Baths: 1
- Main - 1/2 Baths: 1
- Lower - Full Baths: 1
Bedrooms
- Total Bedrooms: 5
- Bedrooms Upper: 3
- Bedrooms Lower: 1
- Bedrooms-Up1: 3
- Bedrooms Main: 1
- Bedrooms-Dn1: 1
Other Rooms
- Kitchen: Pantry, Solid-Surface Counters
- Laundry: Other
Additional Information
- Shared Pool: Yes
- Tennis: Yes
Exterior
- Exterior Features: Sprinkler System
Parking
- Parking Features: Garage, Kitchen Level, Side/Rear Entrance
Location
- County: Cobb
- Driving Directions: GPS Friendly
School Information
- Elementary School: Vaughan
- Middle School: Lost Mountain
- High School: Harrison
Community
- Assoc. Fees Include: Facilities Fee, Management Fee, Swimming, Tennis
Heating & Cooling
- Cooling Type: Central Air, Zoned
- Heating Type: Central, Zoned
Utilities
- Water/Sewer: Public Sewer
Structural Information
- Architectural Style: Traditional
- Construction Status: Resale
- Basement: Yes
- Basement Desc.: Finished Bath, Concrete, Finished, Full
- Roof: Composition
- Stories/Levels: Three Or More
- Living Area: 4,565 Sq. Ft.
- Finished Total: 4,565 Sq. Ft.
- Finished Above Grnd: 2,742 Sq. Ft.
- Finished Below Grnd: 1,823 Sq. Ft.
- Year Built: 1996
Lot Features
- Lot Size (Acres): 0.45
- Lot Size Range: .45
- Lot Size Source: Public Records
- Lot Description: Corner Lot, Level, Private
Water Features
- Water Front Name: None
Financial Considerations
- Association Fee: Yes
- Association Fee: $690
- Tax Amount: $4,554
- Tax Year: 2025
Listing Courtesy of: eXp Realty
Sold by Keller Williams Realty

Get Pre-Approved Today
Schools
Schools serving 6053 Braidwood Close
School District:Cobb County School District
| Name | Grades | Distance |
|---|---|---|
Vaughan Elementary School 5950 Nichols Road, Powder Springs, GA 30127 | K-5 | 0.6 mi |
Lost Mountain Middle School 700 Old Mountain Road Northwest, Kennesaw, GA 30152 | 6-8 | 2.2 mi |
Harrison High School 4500 Due West Road Northwest, Kennesaw, GA 30152 | 9-12 | 2.5 mi |
Disclaimer:
School attendance boundaries provided by ATTOM Data Solutions and are for reference only. Contact the school directly to verify enrollment eligibility.
Price & Sales History for 6053 Braidwood Close
Date
Details
Price
Change
Source
7/02/2026
Sold
$635,000
—
MLS
6/06/2026
Listed
$635,000
—
MLS
Disclaimer: Historical sales information is derived from public records provided by the county offices. Information is not guaranteed and should be independently verified.
6053 Braidwood Close, Acworth, GA 30101 (MLS# 10780380) is a Single Family property that was sold at $635,000 on July 02, 2026. Want to learn more about 6053 Braidwood Close? Do you have questions about finding other Single Family real estate for sale in Acworth? You can browse all Acworth real estate or contact a Coldwell Banker agent to request more information.