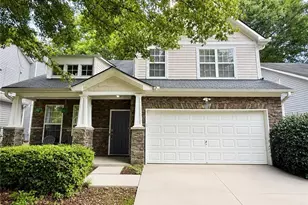
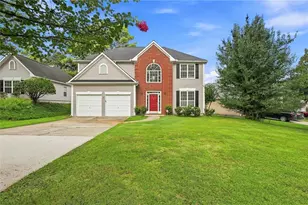
This is a carousel with tiles that activate property listing cards. Use the previous and next buttons to navigate.
1/1
$593,100
This is a carousel with tiles that activate property listing cards. Use the previous and next buttons to navigate.
1/1
Property Description
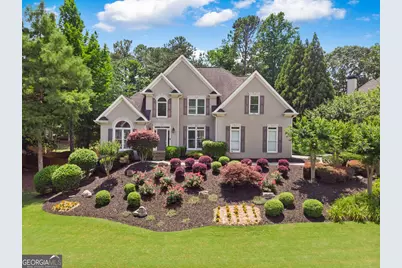
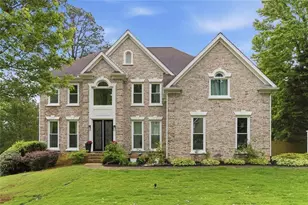
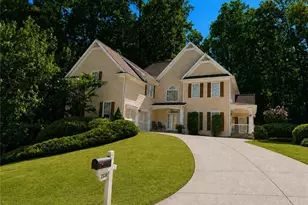
A Rare Opportunity for the Savvy Buyer Unlock an unbeatable financing advantage with a full-price offer, as the seller provides up to 5% in concessions. This substantial credit allows you to significantly buy down your interest rate-potentially saving you hundreds of dollars every month-and offers a rare chance to bypass today's market rates. Secure a lower monthly cost while claiming ownership of a residence designed for a truly elevated lifestyle. The Residence Step into a realm meticulously crafted for joyful living and vibrant entertainment. This expansive open-concept residence, boasting over 5,000 square feet of exquisitely finished space across three thoughtfully designed levels, beckons you to experience a life of comfort and delight. On the main level, discover the luxurious master suite, a private sanctuary featuring a generously sized bedroom, a lavish ensuite bathroom, and an ample walk-in closet - your personal haven of tranquility. Ascend to the upper level, where three additional well-appointed bedrooms await, accompanied by two further bathrooms. One bedroom enjoys the privilege of its own ensuite, while the remaining two share convenient Jack-and-Jill access, ensuring comfort and privacy for all. Venture downstairs and prepare to be captivated by the sprawling terrace level, a true entertainment emporium. Here, you'll find the legendary "Cafe 6209," an imaginative space ready to host countless memories. Unleash your inner child in the arcade and game room, invigorate your senses in the dedicated exercise area, and welcome guests in the additional bedroom and bathroom. The piece de resistance? A dedicated movie and karaoke room, complete with a captivating 100-inch screen, promising unforgettable nights of cinematic magic and harmonious fun. Finally, step outside into your premium backyard - a vast, level expanse of verdant beauty, perfectly poised for hosting grand gatherings, intimate celebrations, or simply enjoying peaceful moments under the open sky. All while enjoying the award winning school combination of Ford elementary, Durham Middle School and Harrison High. This is more than a home; it's a stage for life's most cherished moments. Seller related to agent.
Full Property Details
Full Property Details for 6209 Benbrooke Dr NW
General
- Sold For: $593,100
- Taxes: $6,711 (24)
- Status: Closed
- Type: Single Family
- Source: GAMLS_Atlanta
- MLS ID: 10706022
- Added to Site: 123 day(s) ago
Interior
- Rooms/Areas: Family Room, Laundry, Office
- Interior Features: Double Vanity, High Ceilings, Master On Main Level, Pull-Down Attic Stairs, Walk-In Closet(s), Whirlpool Tub
- Fireplace: Yes
- Number of Fireplaces: 1
- Appliances: Cooktop, Dishwasher, Disposal, Double Oven, Gas Water Heater, Stainless Steel Appliance(s)
Rooms
Bathrooms
- Total Bathrooms: 5
- Full Bathrooms: 4
- Half Bathrooms: 1
- Upper Floor Baths: 2
- Upper - Full Baths: 2
- Main - Full Baths: 1
- Main - 1/2 Baths: 1
- Lower - Full Baths: 1
Bedrooms
- Total Bedrooms: 5
- Bedrooms Upper: 3
- Bedrooms Lower: 1
- Bedrooms-Up1: 3
- Bedrooms Main: 1
- Bedrooms-Dn1: 1
Other Rooms
- Laundry: Other
Additional Information
- Shared Pool: Yes
Parking
- Parking Features: Attached, Garage
Location
- County: Cobb
- Driving Directions: Please use GPS for most current directions.
School Information
- Elementary School: Mary Ford
- Middle School: Durham
- High School: Harrison
Community
- Assoc. Fees Include: None
Heating & Cooling
- Cooling Type: Ceiling Fan(s), Central Air
- Heating Type: Central
Utilities
- Water/Sewer: Public Sewer
Structural Information
- Architectural Style: Other
- Construction Status: Updated/Remodeled
- Basement Desc.: Finished Bath, Concrete, Exterior Entry, Finished
- Roof: Other
- Stories/Levels: Three Or More
- Living Area: 5,486 Sq. Ft.
- Finished Total: 5,486 Sq. Ft.
- Finished Above Grnd: 3,078 Sq. Ft.
- Finished Below Grnd: 2,408 Sq. Ft.
- Year Built: 1997
Lot Features
- Lot Size (Acres): 0.41
- Lot Size Range: .41
- Lot Size Source: Public Records
- Lot Description: Other
Financial Considerations
- Association Fee: Yes
- Tax Amount: $6,711.79
- Tax Year: 24
Listing Courtesy of: Allen Austin Realty
Sold by Opendoor Brokerage

Get Pre-Approved Today
Schools
Schools serving 6209 Benbrooke Dr NW
School District:Cobb County School District
| Name | Grades | Distance |
|---|---|---|
Ford Elementary School 1345 Mars Hill Road, Acworth, GA 30101 | K-5 | 0.8 mi |
Durham Middle School 2891 Mars Hill Road, Acworth, GA 30101 | 6-8 | 3.4 mi |
Harrison High School 4500 Due West Road Northwest, Kennesaw, GA 30152 | 9-12 | 3.2 mi |
Disclaimer:
School attendance boundaries provided by ATTOM Data Solutions and are for reference only. Contact the school directly to verify enrollment eligibility.
Price & Sales History for 6209 Benbrooke Dr NW
Date
Details
Price
Change
Source
5/22/2026
Sold
$593,100
-17.05%
MLS
3/30/2026
Price Reduced
$715,000
-4.67%
MLS
3/05/2026
Listed
$750,000
—
MLS
Disclaimer: Historical sales information is derived from public records provided by the county offices. Information is not guaranteed and should be independently verified.
6209 Benbrooke Drive NW, Acworth, GA 30101 (MLS# 10706022) is a Single Family property that was sold at $593,100 on May 22, 2026. Want to learn more about 6209 Benbrooke Drive NW? Do you have questions about finding other Single Family real estate for sale in Acworth? You can browse all Acworth real estate or contact a Coldwell Banker agent to request more information.