This is a carousel with tiles that activate property listing cards. Use the previous and next buttons to navigate.
1/1
$525,000
This is a carousel with tiles that activate property listing cards. Use the previous and next buttons to navigate.
1/1
Property Description
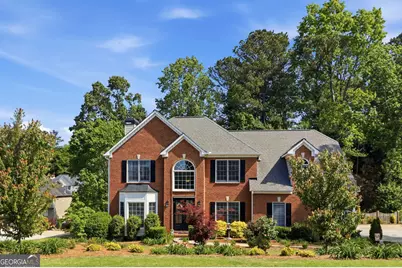
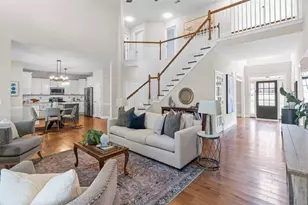
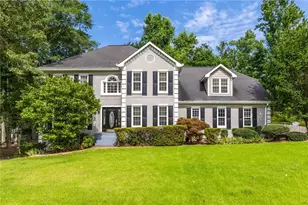
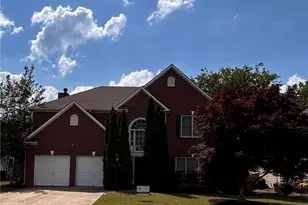
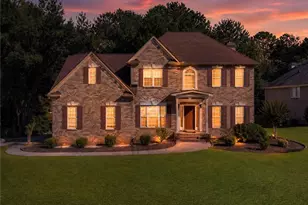
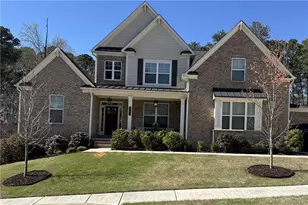
Yard of the month in Brookstone Country Club! This beautiful 6 bedroom, 3 1/2 bath brick home has tons of curb appeal, tall ceilings, hardwoods and so much more. As soon as you step inside through the gorgeous new double front doors, you are greeted by a two story foyer to views of the formal living room and dining room. The dining room has room for a large table for all your family and friends. Walk into the open concept kitchen that includes white cabinets, granite countertops, new stainless appliances, eat in breakfast room and pantry. The living room can be yet another gathering spot or office, where a barn door hangs thoughtfully to allow openness or separation to the fireside family room, which has plenty of natural light with open views into the kitchen. Walk onto the deck, where you can enjoy privacy and shade under the gazebo, or the open deck. Primary suite is HUGE with tray ceilings, walk-in closet and oversized bathroom with double vanities, jacuzzi style tub and large separate shower. Four more well sized bedrooms make up this second floor. Full sized basement is thoughtfully finished with a bedroom, full bathroom, club room/cafe and media room with 100in TV (pool table is negotiable!). Walk out onto the expansive patio with new storage shed. The yard has been heavily invested into, creating meticulous landscaping in the front and to enjoy the large, fully fenced backyard. Painted throughout 2024, carpeting replaced 2024, new AC compressor, newer water heater. Walk across the street to access all of the community amenities - clubhouse, playground, pool, tennis and pickleball courts. Located near top-rate Cobb County schools, parks, shopping, restaurants and major highways for easy commuting. This is a house you can't miss!
Full Property Details
Full Property Details for 6292 Woodlore Dr NW
General
- Sold For: $525,000
- HOA FEE: $690
- Taxes: $5,267 (2025)
- Status: Closed
- Type: Single Family
- Source: GAMLS_Atlanta
- MLS ID: 10740784
- Added to Site: 78 day(s) ago
Interior
- Rooms/Areas: Family Room, Foyer, Great Room, Laundry
- Interior Features: Double Vanity, High Ceilings, Separate Shower, Two Story Foyer, Vaulted Ceiling(s), Walk-In Closet(s)
- Fireplace: Yes
- Number of Fireplaces: 1
- Fireplace(s): Family Room, Gas Log, Gas Starter, Family Room, Gas Log, Gas Starter
- Appliances: Dishwasher, Microwave
Rooms
Bathrooms
- Total Bathrooms: 4
- Full Bathrooms: 3
- Half Bathrooms: 1
- Upper Floor Baths: 2
- Upper - Full Baths: 2
- Main - 1/2 Baths: 1
- Lower - Full Baths: 1
Bedrooms
- Total Bedrooms: 6
- Bedrooms Upper: 5
- Bedrooms Lower: 1
- Bedrooms-Up1: 5
- Bedrooms-Dn1: 1
Other Rooms
- Kitchen: Breakfast Area, Breakfast Room, Pantry, Solid-Surface Counters
- Laundry: Upper Level
Parking
- Parking Features: Garage, Garage Door Opener, Kitchen Level, Side/Rear Entrance
Location
- County: Cobb
- Driving Directions: GPS friendly.
School Information
- Elementary School: Vaughan
- Middle School: Lost Mountain
- High School: Harrison
Community
- Assoc. Fees Include: Swimming, Tennis
Heating & Cooling
- Cooling Type: Ceiling Fan(s), Central Air
- Heating Type: Central, Forced Air
Utilities
- Water/Sewer: Public Sewer
Structural Information
- Architectural Style: Brick Front, Traditional
- Construction Status: Resale
- Basement: Yes
- Basement Desc.: Concrete, Full, Interior Entry
- Roof: Composition
- Stories/Levels: Three Or More
- Living Area: 3,501 Sq. Ft.
- Finished Total: 3,501 Sq. Ft.
- Finished Above Grnd: 3,501 Sq. Ft.
- Year Built: 1999
Lot Features
- Lot Size (Acres): 0.345
- Lot Size Range: .345
- Lot Size Source: Public Records
- Lot Description: Level, Private
Water Features
- Water Front Name: None
Financial Considerations
- Association Fee: Yes
- Association Fee: $690
- Tax Amount: $5,267
- Tax Year: 2025
Listing Courtesy of: eXp Realty
Sold by Keller Williams Realty

Get Pre-Approved Today
Schools
Schools serving 6292 Woodlore Dr NW
School District:Cobb County School District
| Name | Grades | Distance |
|---|---|---|
Vaughan Elementary School 5950 Nichols Road, Powder Springs, GA 30127 | K-5 | 0.9 mi |
Lost Mountain Middle School 700 Old Mountain Road Northwest, Kennesaw, GA 30152 | 6-8 | 2.5 mi |
Harrison High School 4500 Due West Road Northwest, Kennesaw, GA 30152 | 9-12 | 2.9 mi |
Disclaimer:
School attendance boundaries provided by ATTOM Data Solutions and are for reference only. Contact the school directly to verify enrollment eligibility.
Price & Sales History for 6292 Woodlore Dr NW
Date
Details
Price
Change
Source
7/06/2026
Sold
$525,000
-4.37%
MLS
5/27/2026
Price Reduced
$549,000
-1.61%
MLS
5/08/2026
Price Reduced
$558,000
-1.24%
MLS
4/30/2026
Listed
$565,000
—
MLS
Disclaimer: Historical sales information is derived from public records provided by the county offices. Information is not guaranteed and should be independently verified.
6292 Woodlore Drive NW, Acworth, GA 30101 (MLS# 10740784) is a Single Family property that was sold at $525,000 on July 06, 2026. Want to learn more about 6292 Woodlore Drive NW? Do you have questions about finding other Single Family real estate for sale in Acworth? You can browse all Acworth real estate or contact a Coldwell Banker agent to request more information.