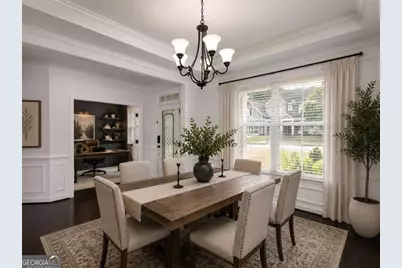
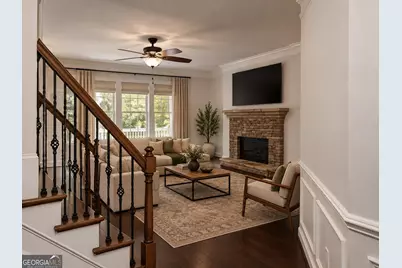
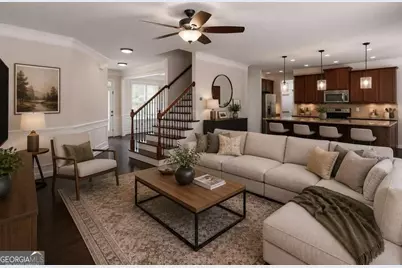
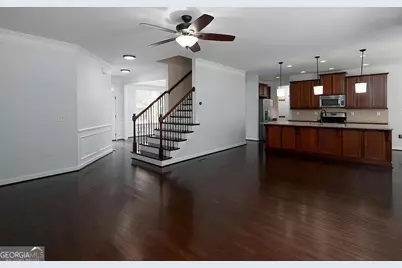
This is a carousel with tiles that activate property listing cards. Use the previous and next buttons to navigate.
1/40
$545,000 Just Listed
This is a carousel with tiles that activate property listing cards. Use the previous and next buttons to navigate.
1/40
Property Description
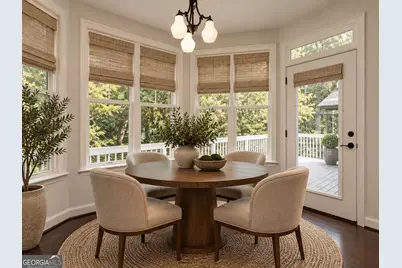
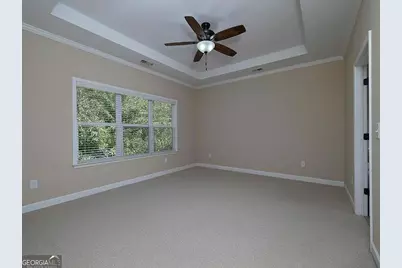
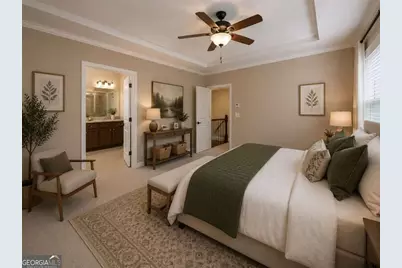
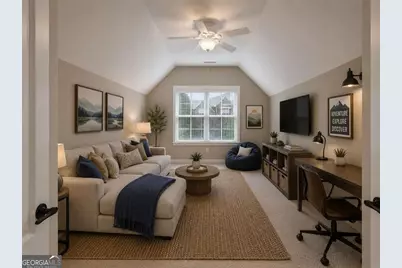
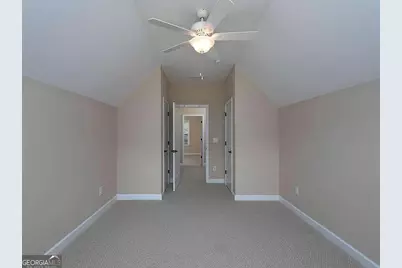
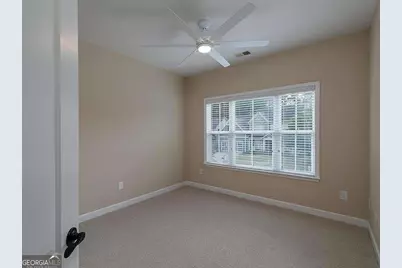
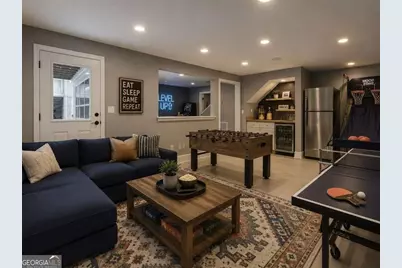
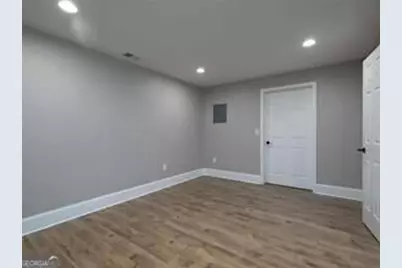
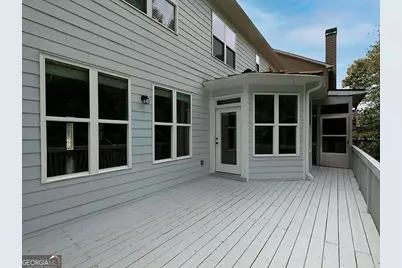
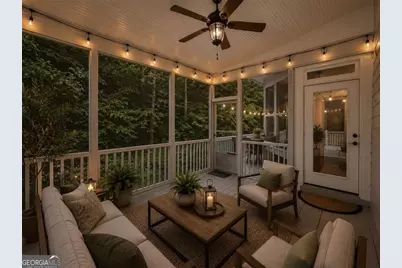
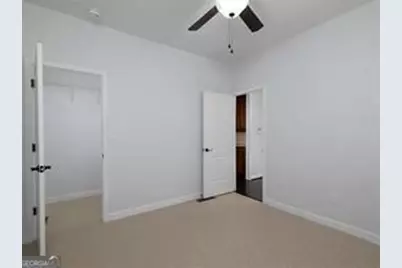
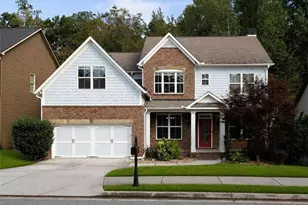
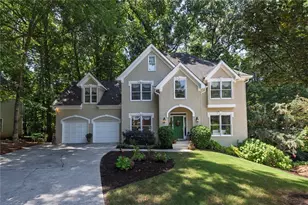
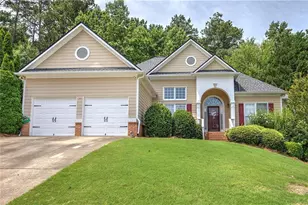
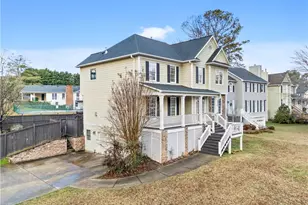
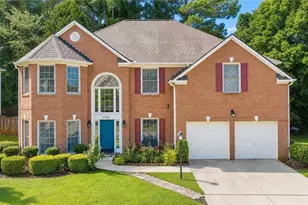
REDUCED plus Seller-paid 2-1 buy down. Save an estimated $691 YEAR 1, $353 YEAR 2, regular interest rates 3-30 however if interest rates fall - you can re-finance for FREE. This home offers 6 bedrooms plus an oversized bonus room with dual closets and a window - ideal as a 7th bedroom, media retreat, or playroom giving you the flexibility to fit your lifestyle. The main level includes a guest suite with a full bath, perfect for in-laws or overnight guests and extensive outdoor living with two large deck and screened porch. Enjoy private wooded views and low-maintenance outdoor spaces. This craftsman-style home is in sought-after Cherokee County, located in a top-rated school district.
Full Property Details
Full Property Details for 821 Tramore Rd
General
- Price: $545,000
- HOA FEE: $525
- Taxes: $5,121 (2025)
- Status: Active
- Type: Single Family
- Source: GAMLS_Atlanta
- MLS ID: 10873399
- Updated: Today (10/15/2026)
- Added to Site: Today
Interior
- Rooms/Areas: Laundry, Media Room
- Interior Features: Double Vanity, Pull-Down Attic Stairs, Tray Ceiling(s), Walk-In Closet(s)
- Fireplace: Yes
- Number of Fireplaces: 1
- Fireplace(s): Factory Built, Gas Log, Living Room, Factory-Built, Gas Log, Living Room
- Appliances: Dishwasher, Disposal, Ice Maker, Microwave, Oven/Range (Combo), Refrigerator, Stainless Steel Appliance(s)
Rooms
Bathrooms
- Total Bathrooms: 4
- Full Bathrooms: 4
- Upper Floor Baths: 2
- Upper - Full Baths: 2
- Main - Full Baths: 1
- Lower - Full Baths: 1
Bedrooms
- Total Bedrooms: 6
- Bedrooms Upper: 4
- Bedrooms Lower: 1
- Bedrooms-Up1: 4
- Bedrooms Main: 1
- Bedrooms-Dn1: 1
Other Rooms
- Kitchen: Breakfast Area, Kitchen Island, Walk-In Pantry
- Laundry: Common Area
Additional Information
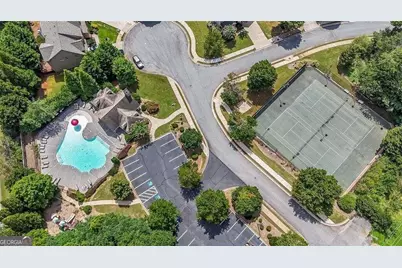
- Shared Pool: Yes
- Tennis: Yes
Exterior
- Exterior Features: Balcony
Parking
- Parking Features: Garage, Kitchen Level
Location
- County: Cherokee
- Driving Directions: I-75 North to Wade green Rd exit 273, right on Wade green to Hamby Rd go left to subdivision entrance 575 N to exit 7, route 92 to Left Wade green Rd, right on Hamby to subdivision entrance.
School Information
- Elementary School: Clark Creek
- Middle School: Booth
- High School: Etowah
Community
- Assoc. Fees Include: Swimming, Tennis
Heating & Cooling
- Cooling Type: Central Air, Zoned
- Heating Type: Natural Gas, Zoned
Utilities
- Water/Sewer: Public Sewer
Structural Information
- Architectural Style: Craftsman, Traditional
- Construction Status: Resale
- Basement: Yes
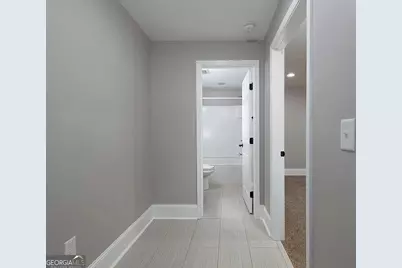
- Basement Desc.: Finished Bath, Daylight, Exterior Entry, Finished, Full
- Roof: Composition
- Stories/Levels: Three Or More
- Living Area: 4,243 Sq. Ft.
- Finished Total: 4,243 Sq. Ft.
- Finished Above Grnd: 2,642 Sq. Ft.
- Finished Below Grnd: 1,601 Sq. Ft.
- Year Built: 2014
Lot Features
- Lot Size (Acres): 0.2
- Lot Size Range: .2
- Lot Size Source: Public Records
- Lot Description: Private
Water Features
- Water Front Name: NONE
Financial Considerations
- Association Fee: Yes
- Association Fee: $525
- Tax Amount: $5,121
- Tax Year: 2025
Listing Courtesy of: Atlanta First Realty Group

Get Pre-Approved Today
Schools
Schools serving 821 Tramore Rd
School District:Cherokee County School District
| Name | Grades | Distance |
|---|---|---|
Clark Creek Elementary School 3219 Hunt Road, Acworth, GA 30102 | K-5 | 2.4 mi |
E.T. Booth Middle School 6550 Putnam Ford Drive, Woodstock, GA 30189 | 6-8 | 3.5 mi |
Etowah High School 6565 Putnam Ford Drive, Woodstock, GA 30189 | 9-12 | 3.3 mi |
Disclaimer:
School attendance boundaries provided by ATTOM Data Solutions and are for reference only. Contact the school directly to verify enrollment eligibility.
Price & Sales History for 821 Tramore Rd
Date
Details
Price
Change
Source
10/15/2026
Listed
$545,000
57.97%
MLS
3/07/2016
Sold
$345,000
—
Public Record
Disclaimer: Historical sales information is derived from public records provided by the county offices. Information is not guaranteed and should be independently verified.
Tax History
Tax History for 821 Tramore Rd
Year
Property Taxes
Change
Tax Assessment
Change
2025
$5,408
6%
$229,960
7%
2024
$5,080
3%
$214,200
4%
2023
$4,949
1%
$205,240
11%
2022
$4,882
10%
$184,640
12%
2021
$4,419
—
$164,640
7%
2021
$4,419
12%
$153,160
6%
2019
$3,951
1%
$144,320
2%
2018
$3,921
3%
$142,120
5%
2017
$3,800
3%
$135,680
4%
2016
$3,701
—
$129,880
2%
2015
$3,686
586%
$127,680
600%
2014
$537
-2%
$18,240
—
2013
$546
—
$18,240
—
Disclaimer: Historical tax information is derived from public records provided by the county offices. Information is not guaranteed and should be independently verified.
Estimate the Cost
Estimate the Cost for 821 Tramore Rd
821 Tramore Road, Acworth, GA 30102 (MLS# 10873399) is a Single Family property with 6 bedrooms and 4 full bathrooms. 821 Tramore Road is currently listed for $545,000 and was received on October 15, 2026. Want to learn more about 821 Tramore Road? Do you have questions about finding other Single Family real estate for sale in Acworth? You can browse all Acworth real estate or contact a Coldwell Banker agent to request more information.