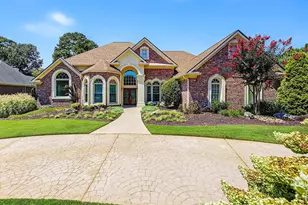
This is a carousel with tiles that activate property listing cards. Use the previous and next buttons to navigate.
1/1
$1,150,000
This is a carousel with tiles that activate property listing cards. Use the previous and next buttons to navigate.
1/1
Property Description
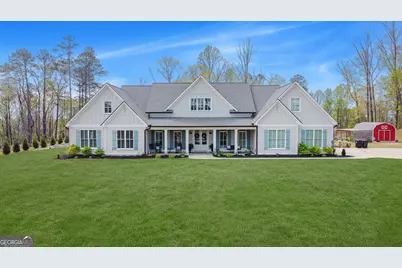
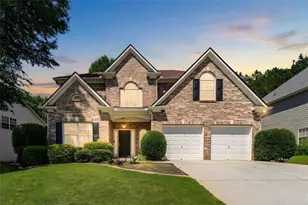
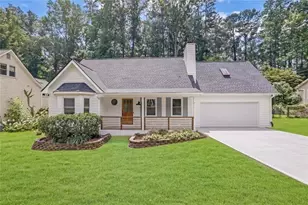
Luxury Private Modern Farmhouse Estate on Nearly 5 Acres Pool, Homestead, No HOA! Experience the perfect blend of luxury, privacy, and lifestyle in this exceptional estate nestled on nearly five acres-with no HOA restrictions. Designed for both elevated living and everyday comfort, this property offers space to entertain, unwind, and live freely. The thoughtfully designed floor plan features 6 bedrooms, 4 full baths, and 2 half baths, including a convenient dedicated pool bath. Interior highlights include custom cabinetry, quartz countertops throughout, full tile showers, exposed beam ceilings, walk-in pantry, separate office, new Kitchen Aid appliances, and a stunning brick gas fireplace. Step outside to your resort-style heated saltwater pool and spa, complemented by a covered back porch stubbed for propane-perfect for a future outdoor kitchen and year-round entertaining. Expansive windows frame breathtaking views of your private oasis, bringing the outdoors in. For those seeking a homesteading lifestyle, the property is fully equipped with a 20-bed raised garden, mature fruit trees, abundant blackberry and blueberry bushes, and a fully enclosed chicken coop-complete with 15 egg-laying hens included. Enjoy true main-level living, plus a private bonus suite above the garage, ideal for guests, in-laws, or teens. Animal lovers will appreciate the separate fenced dog run conveniently located off the laundry room, featuring a built-in dog door for easy indoor-outdoor access. The deep 3-car garage offers incredible versatility-currently outfitted with a gym and golf simulator, while still accommodating a full-size SUV and truck. Additional features include a utility sink, workspace, and garden prep area. Located minutes from top-rated schools, major highways, shopping, and Allatoona Lake, this home offers both seclusion and convenience. A rare opportunity to own a private luxury retreat with endless possibilities.
Full Property Details
Full Property Details for 864 Overlook Trail
General
- Sold For: $1,150,000
- Taxes: $9,635 (2025)
- Status: Closed
- Type: Single Family
- Source: GAMLS_Atlanta
- MLS ID: 10721031
- Added to Site: 104 day(s) ago
Interior
- Rooms/Areas: Bonus Room, Exercise Room, Family Room, Game Room, Laundry, Library, Media Room, Office, Other
- Interior Features: Beamed Ceilings, Double Vanity, High Ceilings, In-Law Floorplan, Master On Main Level, Other, Pull-Down Attic Stairs, Separate Shower, Soaking Tub, Tray Ceiling(s), Two Story Foyer, Walk-In Closet(s)
- Fireplace: Yes
- Number of Fireplaces: 1
- Fireplace(s): Factory Built, Family Room, Gas Log, Living Room, Masonry, Factory-Built, Family Room, Gas Log, Living Room, Masonry
- Appliances: Dishwasher, Electric Water Heater, Microwave, Oven/Range (Combo)
Rooms
Bathrooms
- Total Bathrooms: 6
- Full Bathrooms: 4
- Half Bathrooms: 2
- Upper Floor Baths: 1
- Upper - Full Baths: 1
- Main - Full Baths: 3
- Main - 1/2 Baths: 2
Bedrooms
- Total Bedrooms: 6
- Bedrooms Upper: 1
- Bedrooms-Up1: 1
- Bedrooms Main: 5
Other Rooms
- Kitchen: Breakfast Area, Breakfast Bar, Country Kitchen, Kitchen Island, Pantry, Walk-In Pantry
- Laundry: Common Area, In Mud Room
Additional Information
- Pool: Yes
- Pool Description: Heated, In Ground, Salt Water
Exterior
- Exterior Features: Garden, Lighting
Parking
- Parking Features: Attached, Garage, Garage Door Opener, Kitchen Level, RV/Boat Parking, Side/Rear Entrance, Storage
Location
- County: Paulding
- Driving Directions: Use GPS
School Information
- Elementary School: Burnt Hickory
- Middle School: McClure
- High School: North Paulding
Community
- Assoc. Fees Include: None
Heating & Cooling
- Cooling Type: Ceiling Fan(s), Central Air, Electric, Zoned
- Heating Type: Central, Electric, Heat Pump, Zoned
Utilities
- Water/Sewer: Septic Tank
Structural Information
- Architectural Style: Craftsman, Ranch
- Construction Status: Resale
- Basement Desc.: None
- Roof: Composition
- Stories/Levels: One
- Living Area: 4,000 Sq. Ft.
- Finished Total: 4,000 Sq. Ft.
- Finished Above Grnd: 4,000 Sq. Ft.
- Year Built: 2021
Lot Features
- Property View: Mountain(s)
- Lot Size (Acres): 4.72
- Lot Size Range: 4.72
- Lot Size Source: Public Records
- Lot Description: Private
Water Features
- Water Front Name: NONE
Financial Considerations
- Tax Amount: $9,635
- Tax Year: 2025
Disclosures and Reports
- Special Conditions: Owned by Agent
- Section: 3
- Lot Number: 44
- Block/Lot/Section: 3
Listed and Sold by Vineyard Real Estate Group

Get Pre-Approved Today
Schools
Schools serving 864 Overlook Trail
School District:Paulding County School District
| Name | Grades | Distance |
|---|---|---|
Burnt Hickory Elementary School 80 North Paulding Drive, Dallas, GA 30132 | K-5 | 1.9 mi |
Sammy Mcclure Sr. Middle School 315 Bob Grogan Drive, Dallas, GA 30132 | 6-8 | 2.1 mi |
North Paulding High School 300 North Paulding Drive, Dallas, GA 30132 | 9-12 | 1.9 mi |
Disclaimer:
School attendance boundaries provided by ATTOM Data Solutions and are for reference only. Contact the school directly to verify enrollment eligibility.
Price & Sales History for 864 Overlook Trail
Date
Details
Price
Change
Source
5/28/2026
Sold
$1,150,000
-13.21%
MLS
4/13/2026
Listed
$1,325,000
—
MLS
Disclaimer: Historical sales information is derived from public records provided by the county offices. Information is not guaranteed and should be independently verified.
864 Overlook Trail, Acworth, GA 30101 (MLS# 10721031) is a Single Family property that was sold at $1,150,000 on May 28, 2026. Want to learn more about 864 Overlook Trail? Do you have questions about finding other Single Family real estate for sale in Acworth? You can browse all Acworth real estate or contact a Coldwell Banker agent to request more information.