This is a carousel with tiles that activate property listing cards. Use the previous and next buttons to navigate.
1/1
$443,000
This is a carousel with tiles that activate property listing cards. Use the previous and next buttons to navigate.
1/1
Property Description
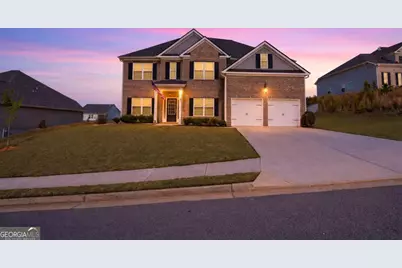
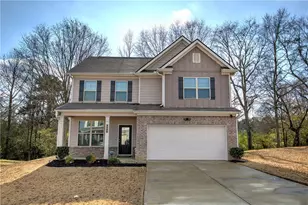
Welcome to 12 Dublin Way in charming Adairsville-the largest floorplan in the community, offering the perfect blend of space, comfort, and functionality for modern living. Step inside and you're greeted by a versatile front flex space-ideal for a home office, formal living room, or playroom-situated across from an elegant dining room featuring a coffered ceiling. The heart of the home is the expansive family room, complete with an electric fireplace and abundant natural light from two flanking windows, seamlessly flowing into the breakfast area and oversized U-shaped kitchen. Here you'll find white cabinetry, granite countertops, stainless steel appliances, a double oven, a window overlooking the backyard, and a deep walk-in pantry that makes everyday living effortless. The main level also includes a privately tucked-away guest bedroom with a full bathroom-perfect for visitors or multi-generational living-along with multiple storage closets throughout. Upstairs, retreat to the impressive primary suite through grand French doors, where you'll enjoy a tray ceiling and a spacious ensuite bath featuring double vanities, a soaking tub, tiled shower, and two large walk-in closets. The upper level continues to impress with a private guest suite with its own bathroom, two additional generously sized bedrooms sharing a well-appointed hall bath, a massive media room ready for your personal touch, and a convenient walk-in laundry room. Outside, enjoy a huge fully fenced backyard with a wood privacy fence and covered patio-perfect for relaxing or entertaining during those beautiful Georgia spring and summer days. The home also features a large driveway, a 2-car garage, and is ideally located just steps from a quiet cul-de-sac. Residents enjoy fantastic neighborhood amenities including a swimming pool, clubhouse, playground, and a covered gazebo with picnic tables. Location is everything-and this home delivers. With quick access to I-75, you're just: 20 minutes to Barnsley Resort, offering golf, spa services, horseback riding, and historic garden tours 17 minutes to Tellus Science Museum 10 minutes to Manning Mill Park, featuring a scenic lake, walking trails, and family-friendly amenities This is more than just a home-it's a lifestyle upgrade with space to grow, entertain, and truly enjoy.
Full Property Details
Full Property Details for 12 Dublin Way
General
- Sold For: $443,000
- HOA FEE: $350
- Taxes: $3,819 (2025)
- Status: Closed
- Type: Single Family
- Source: GAMLS_Atlanta
- MLS ID: 10731379
- Added to Site: 42 day(s) ago
Interior
- Rooms/Areas: Family Room, Foyer, Laundry, Media Room, Office
- Interior Features: Split Bedroom Plan, Tray Ceiling(s), Walk-In Closet(s)
- Fireplace: Yes
- Number of Fireplaces: 1
- Fireplace(s): Factory Built, Family Room, Factory-Built, Family Room
- Appliances: Dishwasher, Double Oven, Microwave, Oven (Wall), Refrigerator
Rooms
Bathrooms
- Total Bathrooms: 4
- Full Bathrooms: 4
- Upper Floor Baths: 3
- Upper - Full Baths: 3
- Main - Full Baths: 1
Bedrooms
- Total Bedrooms: 5
- Bedrooms Upper: 4
- Bedrooms-Up1: 4
- Bedrooms Main: 1
Other Rooms
- Kitchen: Breakfast Area, Breakfast Room, Kitchen Island, Walk-In Pantry
- Laundry: In Hall, Upper Level
Additional Information
- Shared Pool: Yes
Parking
- Parking Features: Attached, Garage, Garage Door Opener, Kitchen Level
Location
- County: Bartow
- Driving Directions: GPS Friendly
School Information
- Elementary School: Adairsville
- Middle School: Adairsville
- High School: Adairsville
Community
- Assoc. Fees Include: Reserve Fund, Swimming
Heating & Cooling
- Cooling Type: Ceiling Fan(s), Central Air
- Heating Type: Central
Utilities
- Water/Sewer: Public Sewer
Structural Information
- Architectural Style: Brick Front, Craftsman, Traditional
- Construction Status: Resale
- Basement Desc.: None
- Roof: Composition
- Stories/Levels: Two
- Living Area: 3,190 Sq. Ft.
- Finished Total: 3,190 Sq. Ft.
- Finished Above Grnd: 3,190 Sq. Ft.
- Year Built: 2022
Lot Features
- Lot Size (Acres): 0.34
- Lot Size Range: .34
- Lot Size Source: Public Records
- Lot Description: Private
Water Features
- Water Front Name: NONE
Financial Considerations
- Association Fee: Yes
- Association Fee: $350
- Tax Amount: $3,819
- Tax Year: 2025
Listing Courtesy of: Atlanta Communities
Sold by BHGRE Metro Brokers

Get Pre-Approved Today
Schools
Schools serving 12 Dublin Way
School District:Bartow County School District
| Name | Grades | Distance |
|---|---|---|
Adairsville Elementary School 118 Franklin Street, Adairsville, GA 30103 | PK-5 | 2.9 mi |
Adairsville Middle School 485 Old Highway 41 Northwest, Adairsville, GA 30103 | 6-8 | 3.9 mi |
Adairsville High School 519 Old Highway 41 Northwest, Adairsville, GA 30103 | 9-12 | 3.8 mi |
Disclaimer:
School attendance boundaries provided by ATTOM Data Solutions and are for reference only. Contact the school directly to verify enrollment eligibility.
Price & Sales History for 12 Dublin Way
Date
Details
Price
Change
Source
5/21/2026
Sold
$443,000
-1.42%
MLS
4/24/2026
Price Reduced
$449,400
-0.11%
MLS
4/14/2026
Listed
$449,900
—
MLS
Disclaimer: Historical sales information is derived from public records provided by the county offices. Information is not guaranteed and should be independently verified.
12 Dublin Way, Adairsville, GA 30103 (MLS# 10731379) is a Single Family property that was sold at $443,000 on May 21, 2026. Want to learn more about 12 Dublin Way? Do you have questions about finding other Single Family real estate for sale in Adairsville? You can browse all Adairsville real estate or contact a Coldwell Banker agent to request more information.