This is a carousel with tiles that activate property listing cards. Use the previous and next buttons to navigate.
1/33
$379,900 Just Listed
This is a carousel with tiles that activate property listing cards. Use the previous and next buttons to navigate.
1/33
Property Description
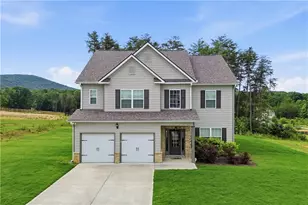
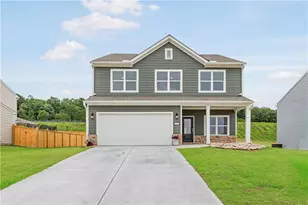
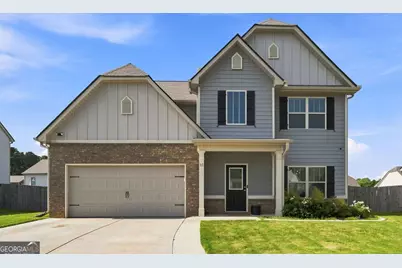
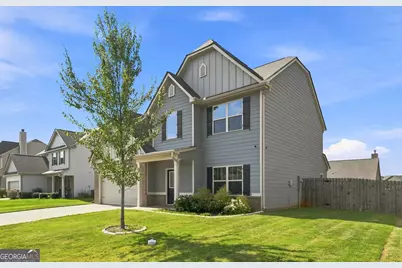
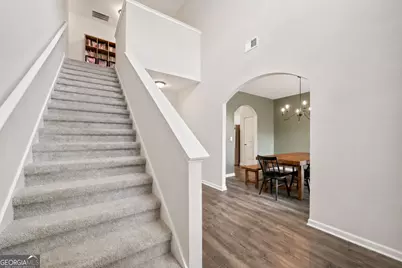
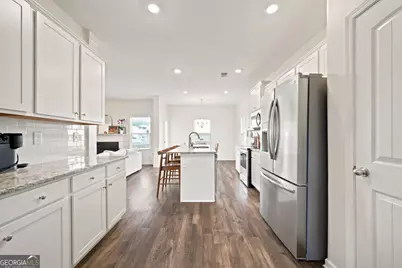
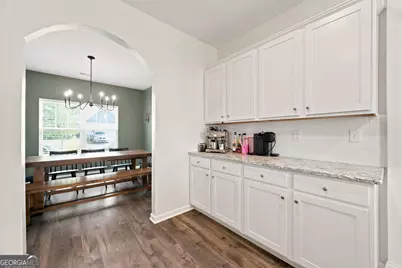
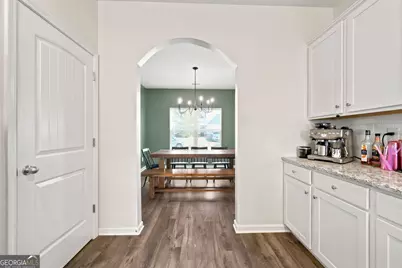
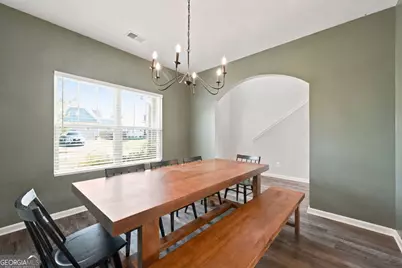
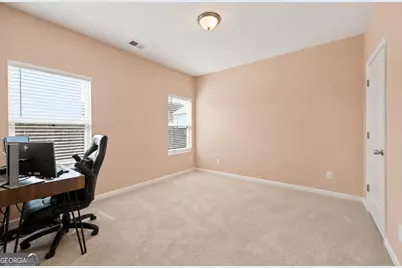
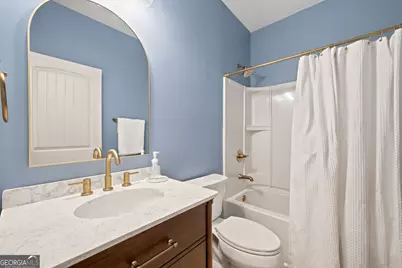
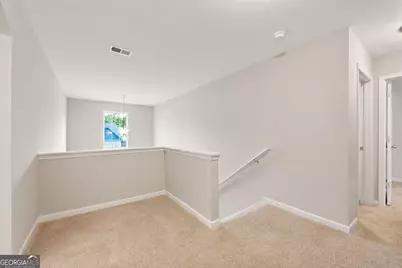
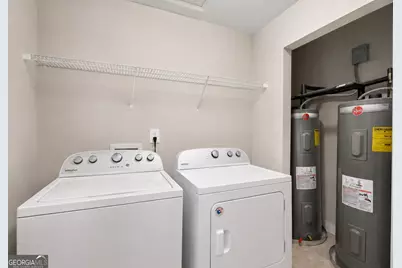
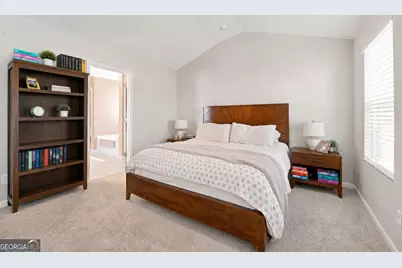
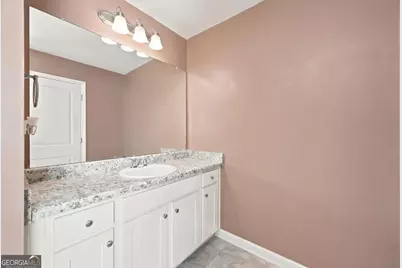
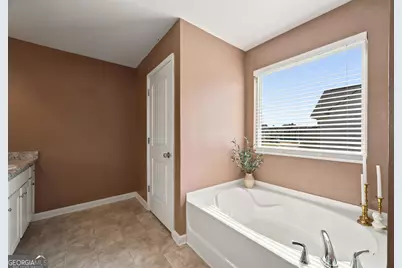
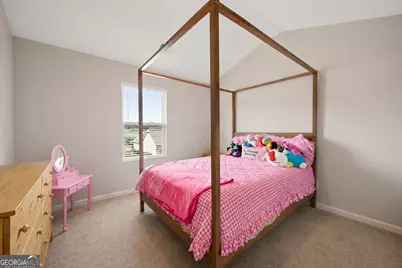
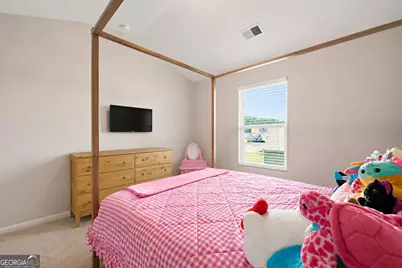
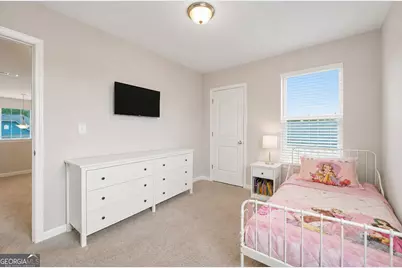
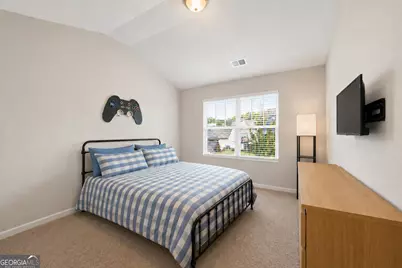
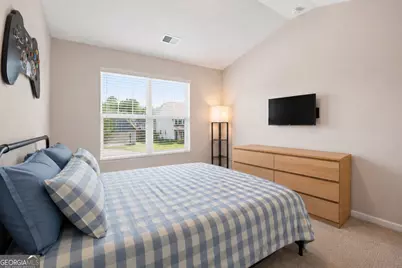
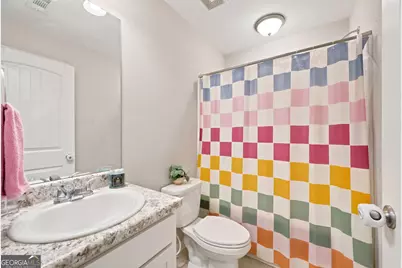
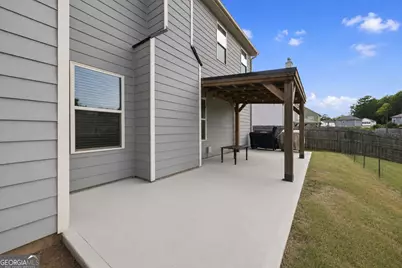
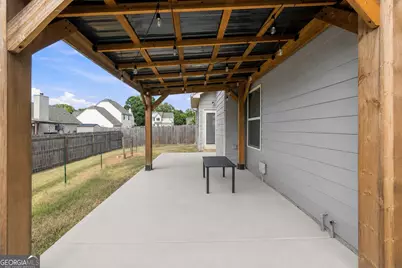
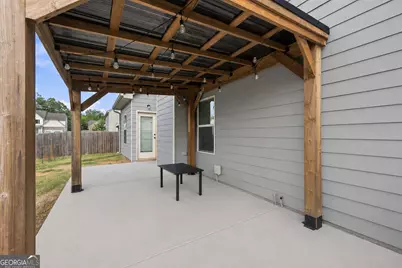
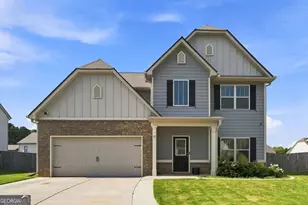
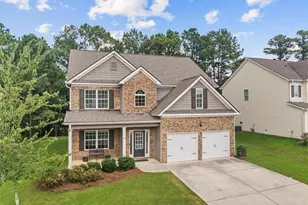
Welcome to 15 Belfield Ct, a spacious 5-bedroom, 3-full-bath home with a versatile floor plan and thoughtful owner-added improvements. A large entry foyer with soaring ceilings leads into the home's open living spaces. The main level includes a bedroom and full bath, ideal for guests, a home office, or additional living needs. The heart of the home is the kitchen, featuring granite countertops, white cabinetry, subway tile backsplash, stainless steel appliances, recessed lighting, and a large island with seating. A separate beverage/coffee station adds cabinetry, counter space, and extra storage. The kitchen opens to the breakfast area and living room with a cozy fireplace, while a separate dining room offers additional space for meals and entertaining. Upstairs, a loft/flex space offers room for a media area, playroom, home office, or lounge. The generously sized primary suite features a vaulted ceiling and spacious en suite bath with two separate vanity areas, a soaking tub, and separate shower. Three additional bedrooms, another full bath, and a conveniently located laundry room complete the second level. Outside, the widened concrete driveway provides more comfortable vehicle parking and access, while the extended rear patio creates a larger outdoor entertaining area. The backyard is enclosed by a wood privacy fence with a double gate, offering plenty of room for pets, play, and outdoor enjoyment. Schedule your showing and come see all the space, flexibility, and thoughtful features this beautiful home has to offer.
Full Property Details
Full Property Details for 15 Belfield Ct
General
- Price: $379,900
- HOA FEE: $390
- Taxes: $3,271 (2025)
- Status: Active
- Type: Single Family
- Source: GAMLS_Atlanta
- MLS ID: 10835117
- Updated: 8/28/2026
- Added to Site: 2 day(s) ago
Interior
- Rooms/Areas: Family Room, Foyer, Laundry, Loft
- Interior Features: Double Vanity, High Ceilings, In-Law Floorplan, Pull-Down Attic Stairs, Separate Shower, Soaking Tub, Tile Bath, Tray Ceiling(s), Two Story Foyer, Vaulted Ceiling(s)
- Fireplace: Yes
- Number of Fireplaces: 1
- Fireplace(s): Living Room, Living Room
- Appliances: Dishwasher, Disposal, Electric Water Heater, Ice Maker, Microwave, Oven/Range (Combo), Refrigerator, Stainless Steel Appliance(s)
Rooms
Bathrooms
- Total Bathrooms: 3
- Full Bathrooms: 3
- Upper Floor Baths: 2
- Upper - Full Baths: 2
- Main - Full Baths: 1
Bedrooms
- Total Bedrooms: 5
- Bedrooms Upper: 4
- Bedrooms-Up1: 4
- Bedrooms Main: 1
Other Rooms
- Kitchen: Breakfast Area, Kitchen Island, Solid-Surface Counters
- Laundry: Upper Level
Exterior
- Exterior Features: Lighting
Parking
- Parking Features: Attached, Garage, Garage Door Opener, Kitchen Level, Off-Street
Location
- County: Bartow
- Driving Directions: From I-75, take Exit 306 toward Adairsville. Travel west on GA-140. Turn left onto US-41/Joe Frank Harris Pkwy, then right onto Old Highway 41/Veterans Memorial Hwy toward Adairsville High School. Turn right into Monticello Estates and continue to Belfield Ct. Home will be on the right.
School Information
- Elementary School: Adairsville
- Middle School: Adairsville
- High School: Adairsville
Community
- Assoc. Fees Include: Management Fee
Heating & Cooling
- Cooling Type: Central Air, Electric
- Heating Type: Central, Electric
Utilities
- Water/Sewer: Public Sewer
Structural Information
- Architectural Style: Contemporary
- Construction Status: Resale
- Basement Desc.: None
- Roof: Composition
- Stories/Levels: Two
- Living Area: 2,364 Sq. Ft.
- Finished Total: 2,364 Sq. Ft.
- Finished Above Grnd: 2,364 Sq. Ft.
- Year Built: 2022
Lot Features
- Lot Size (Acres): 0.17
- Lot Size Range: .17
- Lot Size Source: Public Records
- Lot Description: Level
Financial Considerations
- Association Fee: Yes
- Association Fee: $390
- Tax Amount: $3,271.04
- Tax Year: 2025
Listing Courtesy of: HomeSmart
Get Pre-Approved Today
Schools
Schools serving 15 Belfield Ct
School District:Bartow County School District
| Name | Grades | Distance |
|---|---|---|
Clear Creek Elementary School, Cartersville, GA 50 Pleasant Valley Road Northwest, Cartersville, GA 30121 | PK-5 | 3.6 mi |
Adairsville Middle School 485 Old Highway 41 Northwest, Adairsville, GA 30103 | 6-8 | 0.6 mi |
Adairsville High School 519 Old Highway 41 Northwest, Adairsville, GA 30103 | 9-12 | 1 mi |
Disclaimer:
School attendance boundaries provided by ATTOM Data Solutions and are for reference only. Contact the school directly to verify enrollment eligibility.
Price & Sales History for 15 Belfield Ct
Date
Details
Price
Change
Source
8/26/2026
Listed
$379,900
8.57%
MLS
1/02/2024
Sold
$349,900
—
Public Record
Disclaimer: Historical sales information is derived from public records provided by the county offices. Information is not guaranteed and should be independently verified.
Tax History
Tax History for 15 Belfield Ct
Year
Property Taxes
Change
Tax Assessment
Change
2025
$3,271
—
$136,011
6%
2024
$3,271
6%
$128,811
-3%
2023
$3,093
—
$132,168
—
Disclaimer: Historical tax information is derived from public records provided by the county offices. Information is not guaranteed and should be independently verified.
Estimate the Cost
Estimate the Cost for 15 Belfield Ct
15 Belfield Court, Adairsville, GA 30103 (MLS# 10835117) is a Single Family property with 5 bedrooms and 3 full bathrooms. 15 Belfield Court is currently listed for $379,900 and was received on August 26, 2026. Want to learn more about 15 Belfield Court? Do you have questions about finding other Single Family real estate for sale in Adairsville? You can browse all Adairsville real estate or contact a Coldwell Banker agent to request more information.