This is a carousel with tiles that activate property listing cards. Use the previous and next buttons to navigate.
1/1
$372,000
This is a carousel with tiles that activate property listing cards. Use the previous and next buttons to navigate.
1/1
Property Description
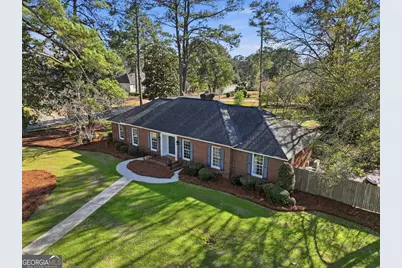
Welcome to this exceptional brick home located in the heart of Doublegate subdivision. Nestled on Winchester Circle, one of the most desirable loops within the golf course, this corner-lot property offers an unbeatable combination of location, charm, and lifestyle. This spacious 4-bedroom, 2.5-bath home features gorgeous hardwood floors throughout the main living areas and an open, flowing floor plan designed with entertaining in mind. The large living room opens seamlessly into the family room, where a stunning fireplace and built-in bookshelves create a warm and inviting focal point. Also open to the living and family rooms are the kitchen and dining areas, making this home ideal for gatherings both large and small. The updated kitchen is equipped with granite countertops, stainless steel appliances, a center island, breakfast bar, and ample pantry space. A convenient half bathroom is located just off the kitchen near the laundry area. The laundry room offers cabinets for storage, additional shelving, and a sink, providing both functionality and convenience. Just off the family room is a lovely sunroom filled with windows and natural light. This heated and cooled space adds to the home's square footage and offers a relaxing area to enjoy year-round. The sunroom opens to outdoor entertaining spaces, including an open patio and a beautiful deck perfect for grilling, dining, or hosting guests. The primary bedroom features two closets along with convenient access to a beautifully updated bathroom. This gorgeous bath includes dual vanities, a tiled shower, and a linen closet. The guest bedroom at the end of the hall includes two closets and shares a jack-n-jill bathroom with one of the other guest bedrooms. This Jack-n-Jill bathroom features dual vanities. A fourth bedroom, which may also serve as a home office, features glass doors that open directly into the sunroom, offering flexibility and abundant natural light. Additional features include a carport with a storage room and beautifully landscaped grounds that provide privacy in the backyard. This home truly is an entertainer's delight indoors and out. Doublegate is known for its active and welcoming community, where golf carts are commonly seen traveling from home to home for dinner parties and social gatherings. Located just a short golf cart ride from Doublegate Country Club & the golf course, this home offers not just a place to live, but a lifestyle to enjoy.
Full Property Details
Full Property Details for 2200 Wycliff Ln
General
- Sold For: $372,000
- Taxes: $3,963 (2025)
- Status: Closed
- Type: Single Family
- Source: GAMLS_Atlanta
- MLS ID: 10694586
- Added to Site: 235 day(s) ago
Interior
- Rooms/Areas: Den, Family Room, Foyer, Laundry, Sun Room
- Interior Features: Bookcases, Double Vanity, Master On Main Level, Tile Bath
- Fireplace: Yes
- Number of Fireplaces: 1
- Appliances: Dishwasher, Electric Water Heater, Microwave, Oven/Range (Combo), Stainless Steel Appliance(s)
Rooms
Bathrooms
- Total Bathrooms: 3
- Full Bathrooms: 2
- Half Bathrooms: 1
- Main - Full Baths: 2
- Main - 1/2 Baths: 1
Bedrooms
- Total Bedrooms: 4
- Bedrooms Main: 4
Other Rooms
- Laundry: In Mud Room
Parking
- Parking Features: Attached, Carport
Location
- County: Dougherty
- Driving Directions: From Old Dawson Rd, turn onto W Doublegate Dr. Turn left onto Wycliff. The home is on the corner of Wycliff and Winchester.
School Information
- Elementary School: Live Oak
- Middle School: Other
- High School: Westover
Community
- Assoc. Fees Include: None
Heating & Cooling
- Cooling Type: Central Air
- Heating Type: Central
Utilities
- Water/Sewer: Public Sewer
Structural Information
- Architectural Style: Brick 4 Side
- Construction Status: Resale
- Basement Desc.: None
- Roof: Other
- Stories/Levels: One
- Living Area: 2,656 Sq. Ft.
- Finished Total: 2,656 Sq. Ft.
- Finished Above Grnd: 2,656 Sq. Ft.
- Year Built: 1972
Lot Features
- Lot Size (Acres): 0.71
- Lot Size Range: .71
- Lot Size Source: Public Records
- Lot Description: Corner Lot
Financial Considerations
- Tax Amount: $3,963
- Tax Year: 2025
Listing Courtesy of: ERA All In One Realty
Sold by Non-Mls Company

Get Pre-Approved Today
Schools
Schools serving 2200 Wycliff Ln
School District:Dougherty School District
| Name | Grades | Distance |
|---|---|---|
Live Oak Elementary School, Albany, GA 4529 Gillionville Road, Albany, GA 31721 | PK-5 | 1.3 mi |
Merry Acres Middle School 1601 Florence Drive, Albany, GA 31707 | 6-8 | 4.2 mi |
Westover High School 2600 Partridge Drive, Albany, GA 31707 | 9-12 | 2.4 mi |
Disclaimer:
School attendance boundaries provided by ATTOM Data Solutions and are for reference only. Contact the school directly to verify enrollment eligibility.
Price & Sales History for 2200 Wycliff Ln
Date
Details
Price
Change
Source
9/01/2026
Sold
$372,000
-2.08%
MLS
4/15/2026
Price Reduced
$379,900
-1.07%
MLS
3/26/2026
Price Reduced
$384,000
-3.98%
MLS
2/19/2026
Listed
$399,900
—
MLS
Disclaimer: Historical sales information is derived from public records provided by the county offices. Information is not guaranteed and should be independently verified.
Home Warranty : Included
2200 Wycliff Lane, Albany, GA 31721 (MLS# 10694586) is a Single Family property that was sold at $372,000 on September 01, 2026. Want to learn more about 2200 Wycliff Lane? Do you have questions about finding other Single Family real estate for sale in Albany? You can browse all Albany real estate or contact a Coldwell Banker agent to request more information.