This is a carousel with tiles that activate property listing cards. Use the previous and next buttons to navigate.
1/1
$605,000
This is a carousel with tiles that activate property listing cards. Use the previous and next buttons to navigate.
1/1
Property Description
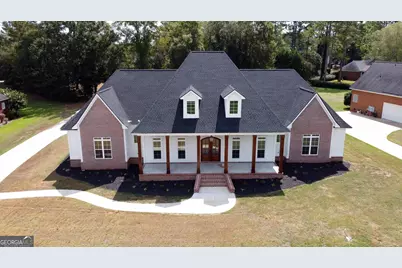
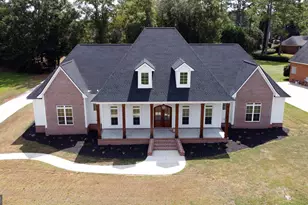
*Back on the market at NO fault of the Seller* A Great Price for New Construction. Call today for appointment. Brand new home in prestigious Hidden Lakes Subdivision located in NW Dougherty County. This beautiful spacious 4 bedroom, 3 1/2 bath and 3 car garage home is ready to move in. This home is approximately 3,937 square feet with 12 feet ceiling, white wood flooring and white cork throughout this home. In the spacious primary room, there's a his and hers walk-in closet, remote ceiling fans, 14 feet ceiling, huge double head shower, 6-foot tub and double vanity. Bedrooms 1, 2 and 3 have large walk-in closets with remote ceiling fans, 10-foot ceilings, 8-foot doors and recess lighting. The hall bathroom has a large 8-foot soaking tub. Bathroom 2 has separate vanity, tub and toilet with two pocket doors. Bonus area or office space has 14-foot ceiling and a remote-control ceiling fan. The kitchen is equipped with a grand island, chef microwave option in island, massive backsplash, gas or electric smooth top stove, pot filler and double conventional oven. The dining room has judges panel, recess ceiling and rope lighting. The foyer has beautiful marble flooring and mahogany arched French doors. Family room is equipped with a custom built-in bookshelf, marble around the gas fireplace and recess lighting with a remote-control ceiling fan. There are two built-in desks: Hall desk has custom cabinets with lighting. Sunroom: A/C, 10-foot ceiling, grand island with sink option and 1/2 bath. Huge washroom with a mud sink and pantry. This home has an energy efficient attic along with foam walls which potentially keeps the home cool. Tankless gas water heater. There's recess lighting on the front porch with tongue and groove wood finished ceiling, and recess lighting runs on both sides of this home.
Full Property Details
Full Property Details for 4802 Grandview Dr
General
- Sold For: $605,000
- Taxes: $8,807 (24)
- Status: Closed
- Type: Single Family
- Source: GAMLS_Atlanta
- MLS ID: 10708186
- Added to Site: 505 day(s) ago
Interior
- Rooms/Areas: Sun Room
- Interior Features: Double Vanity, High Ceilings, Tray Ceiling(s), Walk-In Closet(s)
- Fireplace: Yes
- Number of Fireplaces: 2
- Fireplace(s): Family Room, Living Room, Family Room, Living Room
- Appliances: Dishwasher, Refrigerator, Tankless Water Heater
Rooms
Bathrooms
- Total Bathrooms: 4
- Full Bathrooms: 3
- Half Bathrooms: 1
- Main - Full Baths: 3
- Main - 1/2 Baths: 1
Bedrooms
- Total Bedrooms: 4
- Bedrooms Main: 4
Other Rooms
- Kitchen: Kitchen Island, Pantry
- Laundry: In Mud Room
Parking
- Parking Features: Garage
Location
- County: Dougherty
- Driving Directions: From Westover Road: Turn onto Gillionville Road, drive approximately 4.4 miles, turn right onto Hidden Lakes Drive, turn left onto Grandview Drive, and 4802 Grandview Drive will be on your left.
School Information
- Elementary School: Lake Park
- Middle School: Merry Acres
- High School: Westover
Community
- Assoc. Fees Include: Maintenance Grounds
Heating & Cooling
- Cooling Type: Ceiling Fan(s), Central Air, Electric
- Heating Type: Central, Electric
Utilities
- Water/Sewer: Septic Tank
Structural Information
- Architectural Style: Craftsman
- Construction Status: New Construction
- Basement Desc.: None
- Roof: Tile
- Stories/Levels: One
- Living Area: 3,937 Sq. Ft.
- Finished Total: 3,937 Sq. Ft.
- Finished Above Grnd: 3,937 Sq. Ft.
- Year Built: 2024
Lot Features
- Lot Size (Acres): 0.68
- Lot Size Range: .68
- Lot Size Source: Public Records
- Lot Description: Cul-De-Sac
Financial Considerations
- Association Fee: Yes
- Tax Amount: $8,807.43
- Tax Year: 24
Listed and Sold by ERA All In One Realty

Get Pre-Approved Today
Schools
Schools serving 4802 Grandview Dr
School District:Dougherty School District
| Name | Grades | Distance |
|---|---|---|
Live Oak Elementary School, Albany, GA 4529 Gillionville Road, Albany, GA 31721 | PK-5 | 1.4 mi |
Merry Acres Middle School 1601 Florence Drive, Albany, GA 31707 | 6-8 | 6.5 mi |
Westover High School 2600 Partridge Drive, Albany, GA 31707 | 9-12 | 4.7 mi |
Disclaimer:
School attendance boundaries provided by ATTOM Data Solutions and are for reference only. Contact the school directly to verify enrollment eligibility.
Price & Sales History for 4802 Grandview Dr
Date
Details
Price
Change
Source
5/21/2026
Sold
$605,000
0.83%
MLS
1/09/2025
Listed
$600,000
—
MLS
Disclaimer: Historical sales information is derived from public records provided by the county offices. Information is not guaranteed and should be independently verified.
4802 Grandview Drive, Albany, GA 31721 (MLS# 10708186) is a Single Family property that was sold at $605,000 on May 21, 2026. Want to learn more about 4802 Grandview Drive? Do you have questions about finding other Single Family real estate for sale in Albany? You can browse all Albany real estate or contact a Coldwell Banker agent to request more information.