This is a carousel with tiles that activate property listing cards. Use the previous and next buttons to navigate.
1/1
$235,000
This is a carousel with tiles that activate property listing cards. Use the previous and next buttons to navigate.
1/1
Property Description
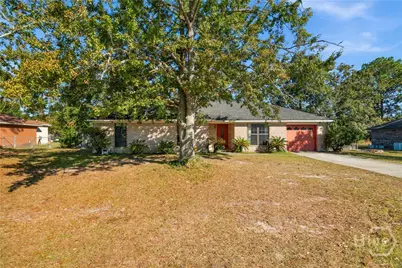
Welcome to this charming 3-bedroom, 2-bath all-brick home located in the desirable Waters Estates neighborhood. Offering 1,765 square feet of comfortable living space, this home features a formal dining room and a spacious living room with vaulted ceilings that create an open, airy feel. The galley-style kitchen flows seamlessly into a bright sunroom, perfect for enjoying your morning coffee or relaxing with plenty of natural light. The large primary suite boasts tray ceilings and an ensuite bathroom, providing a private retreat. Down the hall, you'll find two additional generously sized bedrooms and a full hall bathroom. Outside, enjoy the .35-acre lot with a privacy-fenced backyard, ideal for outdoor entertaining or simply unwinding in your own private space. Seller will pay all closing costs with a full price offer! Disclaimer: the night time photo has been enhanced/digitally altered.
Full Property Details
Full Property Details for 166 Stephanie Dr
General
- Sold For: $235,000
- Taxes: $3,068 (2024)
- Status: Closed
- Type: Single Family
- Source: 2253
- MLS ID: SA343193
- Added to Site: 291 day(s) ago
Interior
- Interior Features: Tray Ceiling(s), Tub Shower
- Appliances: Dishwasher, Electric Water Heater, Oven, Refrigerator
Rooms
Bathrooms
- Total Bathrooms: 2
- Full Bathrooms: 2
Bedrooms
- Total Bedrooms: 3
Other Rooms
- Laundry: Laundry Room
Parking
- Garage: Yes
- Garage Spaces: 1
- Parking Features: Attached
Location
- County: Liberty
- Subdivision: Waters Estates
- Driving Directions: hwy 84 turn left onto Dunlevie Rd, turn right onto Waters Ave, right onto McCumber Dr, right onto Annette Ln, left onto Stephanie DR
Heating & Cooling
- Air Conditioning: Yes
- Cooling Type: Central Air, Electric
- Heating Type: Central, Electric
Utilities
- Sewer: Public Sewer
- Water: Public
Structural Information
- Architectural Style: Ranch
- Construction: Brick
- Stories/Levels: 1
- Square Feet: 1,765
- Sq. Ft. Source: Assessor
- Year Built: 1996
Lot Features
- Lot Size (Acres): 0.35
- Lot Size (Sq. Ft.): 15,246
- Zoning: R2
- Fencing (Description): Privacy, Wood
Financial Considerations
- For Sale: Yes
- Tax Amount: $3,068
- Tax Year: 2024
- Terms: Cash, Conventional, FHA, VA Loan
Disclosures and Reports
- Ownership: Homeowner/Owner
- Special Conditions: Standard
- Legal Description: LOT 85 WATERS ESTATES S/D PH 2 1458 GMD
- Property ID: 050D-062
- Lot Number: 85
Listed by Coldwell Banker Southern Coast, Stacy Buck
Sold by Non Mls Member, NONMLS Sale
Get Pre-Approved Today
Schools
Schools serving 166 Stephanie Dr
School District:Liberty County School District
| Name | Grades | Distance |
|---|---|---|
Frank Long Elementary School 920 Long Frasier Drive, Hinesville, GA 31313 | K-5 | 2.7 mi |
Lewis Frasier Middle School 910 Long Frasier Drive, Hinesville, GA 31313 | 6-8 | 2.7 mi |
Bradwell Institute 100 Pafford Street, Hinesville, GA 31313 | 9-12 | 5 mi |
Disclaimer:
School attendance boundaries provided by ATTOM Data Solutions and are for reference only. Contact the school directly to verify enrollment eligibility.
Price & Sales History for 166 Stephanie Dr
Date
Details
Price
Change
Source
5/07/2026
Sold
$235,000
—
MLS
Disclaimer: Historical sales information is derived from public records provided by the county offices. Information is not guaranteed and should be independently verified.

166 Stephanie Drive, Allenhurst, GA 31301 (MLS# SA343193) is a Single Family property that was sold at $235,000 on May 07, 2026. Want to learn more about 166 Stephanie Drive? Do you have questions about finding other Single Family real estate for sale in Allenhurst? You can browse all Allenhurst real estate or contact a Coldwell Banker agent to request more information.