This is a carousel with tiles that activate property listing cards. Use the previous and next buttons to navigate.
1/1
$276,000
This is a carousel with tiles that activate property listing cards. Use the previous and next buttons to navigate.
1/1
Property Description
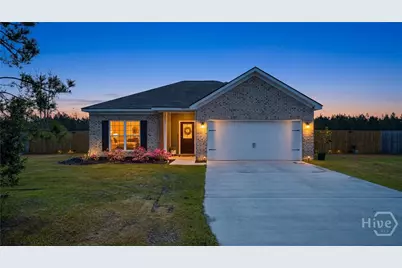
This beautifully maintained 3-bedroom, 2-bathroom brick home offers 1,380 sqft of stylish, move-in ready living in the peaceful community of Allenhurst. From the moment you arrive, the charming brick exterior, manicured landscaping, and long concrete driveway set the tone for what's inside. Step into a bright, open-concept living and dining area featuring warm luxury vinyl plank flooring, a modern ceiling fan, and a custom dark accent wall with built-in floating shelves. The perfect blend of style and function. The spacious living room flows seamlessly into the kitchen, making it ideal for entertaining. The kitchen is a true showstopper with granite countertops, a large island with seating, a matte black commercial-style faucet, white shaker cabinets, subway tile backsplash, and stainless steel appliances including a French door refrigerator. Seeded glass pendant lights add the perfect finishing touch. The primary bedroom is generously sized with plush carpet, a ceiling fan, and ample room for a king suite. The en-suite bath features a double vanity with granite counters, gold-framed mirror, and wood-look flooring. A flexible third bedroom currently serves as a home office/craft room, easily converted back to a bedroom. Step outside to a large, fully fenced backyard with an above-ground pool, covered patio, raised garden beds, storage shed, and room to make it your own all backing to a private tree line. Don't miss your chance to own 1948 SE Arnold Dr, Allenhurst, GA 31301!
Full Property Details
Full Property Details for 1948 SE Arnold Dr
General
- Sold For: $276,000
- HOA FEE: $33/month
- HOA FEE FREQ.: Annually
- Status: Closed
- Type: Single Family
- Source: 2253
- MLS ID: SA353136
- Added to Site: 92 day(s) ago
Interior
- Interior Features: Ceiling Fan(s), Garden Tub/Roman Tub, Kitchen Island, Primary Suite, Pantry, Pull Down Attic Stairs, Recessed Lighting, Separate Shower
- Appliances: Some Electric Appliances, Dishwasher, Electric Water Heater, Microwave, Oven, Range, Refrigerator
Rooms
Bathrooms
- Total Bathrooms: 2
- Full Bathrooms: 2
Bedrooms
- Total Bedrooms: 3
Other Rooms
- Laundry: Laundry Room, Washer Hookup, Dryer Hookup
Additional Information
- Pool: Yes
- Pool Description: Above Ground
Parking
- Garage: Yes
- Garage Spaces: 2
- Parking Features: Attached, Garage Door Opener
Location
- County: Liberty
- Driving Directions: Take US-301N to US-82 W towards Hinesville. Turn right onto SE Arnell Dr. Property is on the right. #1948
Community
- Association: Yes
- Assoc. Name: The Villages at Sassafras HOA
Heating & Cooling
- Air Conditioning: Yes
- Cooling Type: Central Air, Electric
- Heating Type: Central, Electric
Utilities
- Sewer: Septic Tank
- Water: Public
- Utility Description: Cable Available, Underground Utilities
Structural Information
- Property Detached: Yes
- Architectural Style: Traditional
- Construction: Brick
- Basement Desc.: None
- Roof: Asphalt
- Common Walls: No Common Walls
- Square Feet: 1,380
- Sq. Ft. Source: Builder
- Year Built: 2023
Lot Features
- Lot Size (Acres): 0.73
- Lot Size (Sq. Ft.): 31,799
- Lot Features: Back Yard, Private, Sprinkler System, Wooded
- Zoning: Single Family
- Fencing (Description): Wood, Privacy
Financial Considerations
- For Sale: Yes
- Association Fee: $400
- Assoc Fee Freq.: Annually
- Terms: Cash, Conventional, 1031 Exchange, FHA, USDA Loan, VA Loan
Disclosures and Reports
- Ownership: Homeowner/Owner
- Special Conditions: Standard
- Legal Description: Lot 53 Sassafrass Villages Ph 1
- Restrictions: Restrictive Covenant
- Inclusions: Alarm-Smoke/Fire, Ceiling Fans
- Property ID: 073 008 053
Listed by LPT Realty LLC, Lazaro Cocho and LPT Realty LLC, James T. Zarycki
Sold by Keller Williams Coastal Area P, Matt Hill

Get Pre-Approved Today
Schools
Schools serving 1948 SE Arnold Dr
School District:Long County School District
| Name | Grades | Distance |
|---|---|---|
McClelland Elementary School 2015 U.S. 84, Ludowici, GA 31316 | 3-5 | 4.4 mi |
Smiley Elementary School 1530 Georgia 57, Ludowici, GA 31316 | K-2 | 5.9 mi |
Long County Middle School 2001 U.S. 84, Ludowici, GA 31316 | 6-8 | 4.4 mi |
Long County High School 1844 Georgia 57, Ludowici, GA 31316 | 9-12 | 6.1 mi |
Disclaimer:
School attendance boundaries provided by ATTOM Data Solutions and are for reference only. Contact the school directly to verify enrollment eligibility.
Price & Sales History for 1948 SE Arnold Dr
Date
Details
Price
Change
Source
6/18/2026
Sold
$276,000
0.73%
MLS
4/08/2026
Listed
$274,000
—
MLS
Disclaimer: Historical sales information is derived from public records provided by the county offices. Information is not guaranteed and should be independently verified.
1948 SE Arnold Drive, Allenhurst, GA 31301 (MLS# SA353136) is a Single Family property that was sold at $276,000 on June 18, 2026. Want to learn more about 1948 SE Arnold Drive? Do you have questions about finding other Single Family real estate for sale in Allenhurst? You can browse all Allenhurst real estate or contact a Coldwell Banker agent to request more information.