No photo available
$370,000 Coming Soon
Property Description
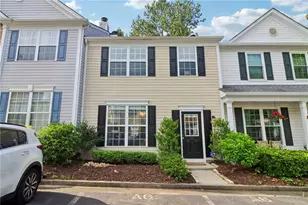

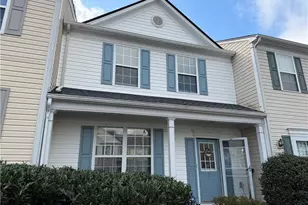
Welcome home to this beautifully maintained, one-owner 3-bedroom townhome in the highly desirable Whittington community! Move-in ready, this inviting home offers the perfect blend of comfort, convenience and value in one of Alpharetta's most sought-after locations. Step inside to a bright, eat-in kitchen featuring abundant cabinetry and counter space, a convenient breakfast bar and an open flow into the spacious fireside family room. Whether you're enjoying a quiet evening at home or entertaining guests, this inviting living space provides plenty of room to relax and gather. Double glass doors lead to the private patio, creating the perfect outdoor retreat for grilling, morning coffee, or unwinding at the end of the day. A convenient powder room completes the main level. Upstairs, the oversized owner's suite features a vaulted ceiling, custom built walk-in closet and private ensuite bath with dual vanities and a relaxing soaking tub. Two additional bedrooms, a full bath and conveniently located upstairs laundry provide plenty of space for family, guests, or a home office. Enjoy the lifestyle Whittington has to offer with two swimming pools, a dog park, playground and low HOA dues. With no rental restrictions, this home also offers added flexibility for future investment potential. Ideally located just minutes from GA 400, Windward Parkway, Avalon, Halcyon, Downtown Alpharetta, shopping, dining, entertainment, parks and everyday conveniences. Located in award-winning Forsyth County schools and just over the Alpharetta/Forsyth County line, this meticulously cared-for home offers an exceptional opportunity to enjoy all that North Atlanta has to offer. Don't miss your chance to make this special home your own!
Full Property Details
Full Property Details for 1041 Prestwyck Ct
General
- Price: $370,000
- HOA FEE: $1,500
- Taxes: $2,882 (2025)
- Status: Coming Soon
- Type: Townhouse
- Source: GAMLS_Atlanta
- MLS ID: 10870630
- Updated: 10/9/2026
- Added to Site: 14 day(s) ago
- Expected Market Date: 10/15/2026
Interior
- Rooms/Areas: Foyer, Other
- Interior Features: Double Vanity, High Ceilings, Pull-Down Attic Stairs, Soaking Tub, Vaulted Ceiling(s), Walk-In Closet(s)
- Fireplace: Yes
- Number of Fireplaces: 1
- Fireplace(s): Factory Built, Family Room, Gas Starter, Living Room, Factory-Built, Family Room, Gas Starter, Living Room
- Appliances: Dishwasher, Disposal, Dryer, Gas Water Heater, Microwave, Oven/Range (Combo), Refrigerator, Washer
Rooms
Bathrooms
- Total Bathrooms: 3
- Full Bathrooms: 2
- Half Bathrooms: 1
- Upper Floor Baths: 2
- Upper - Full Baths: 2
- Main - 1/2 Baths: 1
Bedrooms
- Total Bedrooms: 3
- Bedrooms Upper: 3
- Bedrooms-Up1: 3
Other Rooms
- Kitchen: Breakfast Area, Breakfast Bar, Pantry
- Laundry: In Hall, Laundry Closet, Upper Level
Additional Information
- Shared Pool: Yes
- Tennis: Yes
Parking
- Parking Features: Assigned, Kitchen Level
Location
- County: Forsyth
- Driving Directions: GPS Friendly
School Information
- Elementary School: Brandywine
- Middle School: Desana
- High School: Denmark
Community
- Assoc. Fees Include: Maintenance Grounds, Pest Control, Swimming
Heating & Cooling
- Cooling Type: Ceiling Fan(s), Central Air, Electric
- Heating Type: Central, Natural Gas
Utilities
- Water/Sewer: Public Sewer
Structural Information
- Architectural Style: Brick/Frame, Traditional
- Construction Status: Resale
- Basement Desc.: None
- Roof: Composition
- Stories/Levels: Two
- Living Area: 1,386 Sq. Ft.
- Finished Total: 1,386 Sq. Ft.
- Finished Above Grnd: 1,386 Sq. Ft.
- Year Built: 2006
Lot Features
- Lot Size (Acres): 0.07
- Lot Size Range: .07
- Lot Size Source: Public Records
- Lot Description: Level, Private
Water Features
- Water Front Name: NONE
Financial Considerations
- Association Fee: Yes
- Association Fee: $1,500
- Tax Amount: $2,882
- Tax Year: 2025
Disclosures and Reports
- Special Conditions: As Is
Listing Courtesy of: LPT Realty

Get Pre-Approved Today
Schools
Schools serving 1041 Prestwyck Ct
School District:Forsyth County School District
| Name | Grades | Distance |
|---|---|---|
Brandywine Elementary School 175 Martin Drive, Alpharetta, GA 30004 | K-5 | 1.7 mi |
DeSana Middle School 625 James Road, Alpharetta, GA 30004 | 6-8 | 1.6 mi |
Denmark High School 645 Mullinax Road, Alpharetta, GA 30004 | 9-12 | 3 mi |
Disclaimer:
School attendance boundaries provided by ATTOM Data Solutions and are for reference only. Contact the school directly to verify enrollment eligibility.
Price & Sales History for 1041 Prestwyck Ct
Date
Details
Price
Change
Source
9/28/2026
Listed
$370,000
136.72%
MLS
5/16/2006
Sold
$156,300
—
Public Record
Disclaimer: Historical sales information is derived from public records provided by the county offices. Information is not guaranteed and should be independently verified.
Tax History
Tax History for 1041 Prestwyck Ct
Year
Property Taxes
Change
Tax Assessment
Change
2025
$2,882
—
$149,040
1%
2024
$2,896
24%
$148,120
9%
2023
$2,333
8%
$136,400
53%
2021
$2,161
-13%
$89,040
—
2022
$2,471
14%
$89,040
3%
2021
$2,161
3%
$86,280
—
2019
$2,100
13%
$85,880
16%
2018
$1,860
6%
$73,920
8%
2017
$1,751
16%
$68,400
19%
2016
$1,506
6%
$57,400
6%
2015
$1,422
26%
$54,280
18%
2014
$1,133
16%
$46,080
15%
2013
$976
—
$40,080
—
Disclaimer: Historical tax information is derived from public records provided by the county offices. Information is not guaranteed and should be independently verified.
Estimate the Cost
Estimate the Cost for 1041 Prestwyck Ct
1041 Prestwyck Court, Alpharetta, GA 30004 (MLS# 10870630) is a Townhouse property with 3 bedrooms, 2 full bathrooms and 1 partial bathroom. 1041 Prestwyck Court is currently listed for $370,000 and was received on September 28, 2026. Want to learn more about 1041 Prestwyck Court? Do you have questions about finding other Townhouse real estate for sale in Alpharetta? You can browse all Alpharetta real estate or contact a Coldwell Banker agent to request more information.