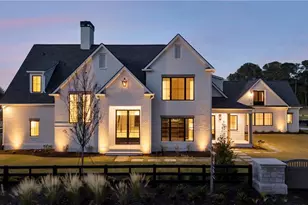
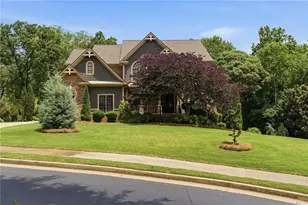
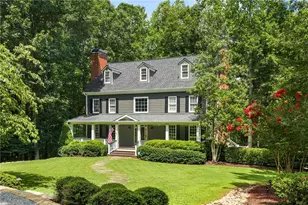
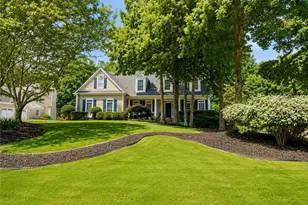
This is a carousel with tiles that activate property listing cards. Use the previous and next buttons to navigate.
1/1
$427,000
This is a carousel with tiles that activate property listing cards. Use the previous and next buttons to navigate.
1/1
Property Description
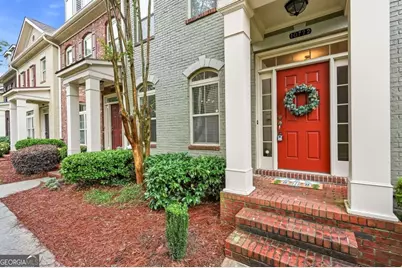
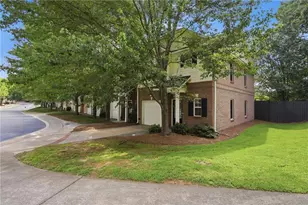
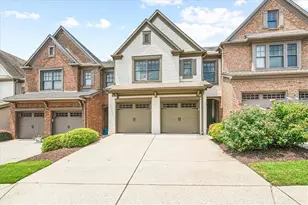
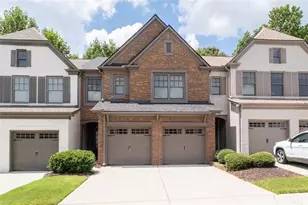
Nestled in the gated community of Abberley Towneship in John's Creek - voted the BEST place to live in the state of Georgia by U.S. World and News Report - you'll find this gorgeous 3 bedroom, 2.5 bathroom move-in ready townhome. Freshly painted and well maintained by its owner! Enjoy 9' ceilings throughout, beautiful hardwood floors on the main level leading into your separate dining room that flows seamlessly into the kitchen. Prepare meals on your granite countertops while overlooking the spacious living room, featuring a gas fireplace surrounded by built-in bookshelves. Enjoy an evening glass of wine on your private brick courtyard for maintenance-free outdoor living! Step upstairs to find a light-filled primary bedroom featuring a custom closet and en suite bathroom with double vanities and separate shower/tub. The second level also features two spacious secondary bedrooms, a full bathroom, and a laundry closet in the hallway with custom cabinetry. You'll appreciate the solid craftsmanship of this home as soon as you enter. HVAC replaced in 2023, interior painted in 2025. Enjoy Abberley Towneship's amenities including a clubhouse, pool, tennis courts, neighborhood park/grassy area, and peace of mind within a gated community. Just 5 minutes away from the grocery store and 10 minutes from GA-400 and Avalon. Don't miss this one!
Full Property Details
Full Property Details for 10722 Austen Bend
General
- Sold For: $427,000
- HOA FEE: $3,660
- Taxes: $5,085 (2025)
- Status: Closed
- Type: Townhouse
- Source: GAMLS_Atlanta
- MLS ID: 10789581
- Added to Site: 69 day(s) ago
Interior
- Rooms/Areas: Family Room, Foyer, Laundry, Other
- Interior Features: Bookcases, High Ceilings, Pull-Down Attic Stairs, Separate Shower, Soaking Tub, Tray Ceiling(s), Walk-In Closet(s)
- Fireplace: Yes
- Number of Fireplaces: 1
- Fireplace(s): Family Room, Gas Log, Gas Starter, Family Room, Gas Log, Gas Starter
- Appliances: Dishwasher, Disposal, Dryer, Gas Water Heater, Microwave, Oven/Range (Combo), Refrigerator, Washer
Rooms
Bathrooms
- Total Bathrooms: 3
- Full Bathrooms: 2
- Half Bathrooms: 1
- Upper Floor Baths: 2
- Upper - Full Baths: 2
- Main - 1/2 Baths: 1
Bedrooms
- Total Bedrooms: 3
- Bedrooms Upper: 3
- Bedrooms-Up1: 3
Other Rooms
- Kitchen: Breakfast Bar, Pantry
- Laundry: In Hall, Laundry Closet, Upper Level
Additional Information
- Shared Pool: Yes
- Pool: Yes
- Pool Description: In Ground
- Tennis: Yes
Exterior
- Exterior Features: Other
Parking
- Parking Features: Garage
Location
- County: Fulton
- Driving Directions: Take GA-400, take a right off exit 10 onto Old Milton Parkway. After crossing Jones Bridge Road, Abberley Towneship is at the next light on your left. Take a right on Chinon Dr when you enter the community. Visitor parking is all the way down to the left. Townhome is back to the right.
School Information
- Elementary School: Ocee
- Middle School: Taylor Road
- High School: Chattahoochee
Community
- Gated community: Yes
- Assoc. Fees Include: Maintenance Exterior, Maintenance Grounds, Pest Control, Swimming, Tennis, Trash
Heating & Cooling
- Cooling Type: Ceiling Fan(s), Central Air
- Heating Type: Forced Air, Natural Gas, Zoned
Utilities
- Water/Sewer: Public Sewer
Structural Information
- Architectural Style: Traditional
- Construction Status: Resale
- Basement Desc.: None
- Roof: Composition
- Stories/Levels: Two
- Living Area: 1,800 Sq. Ft.
- Finished Total: 1,800 Sq. Ft.
- Finished Above Grnd: 1,800 Sq. Ft.
- Year Built: 2005
Lot Features
- Lot Size (Acres): 0.07
- Lot Size Range: .07
- Lot Size Source: Public Records
- Lot Description: Level
Water Features
- Water Front Name: NONE
Financial Considerations
- Association Fee: Yes
- Association Fee: $3,660
- Tax Amount: $5,085
- Tax Year: 2025
Disclosures and Reports
- Special Conditions: Agent/Seller Relationship
Listing Courtesy of: Keller Williams Realty Cityside
Sold by Keller Williams Realty Buckhead

Get Pre-Approved Today
Schools
Schools serving 10722 Austen Bend
School District:Fulton County School District
| Name | Grades | Distance |
|---|---|---|
Ocee Elementary School 4375 Kimball Bridge Road, Alpharetta, GA 30022 | K-5 | 1.1 mi |
Taylor Road Middle School 5150 Taylor Rd, Alpharetta, GA 30022 | 6-8 | 0.9 mi |
Chattahoochee High School 5230 Taylor Rd, Alpharetta, GA 30022 | 9-12 | 0.8 mi |
Disclaimer:
School attendance boundaries provided by ATTOM Data Solutions and are for reference only. Contact the school directly to verify enrollment eligibility.
Price & Sales History for 10722 Austen Bend
Date
Details
Price
Change
Source
8/21/2026
Sold
$427,000
-2.95%
MLS
7/24/2026
Price Reduced
$440,000
-2.22%
MLS
6/16/2026
Listed
$450,000
—
MLS
Disclaimer: Historical sales information is derived from public records provided by the county offices. Information is not guaranteed and should be independently verified.
10722 Austen Bend, Alpharetta, GA 30022 (MLS# 10789581) is a Townhouse property that was sold at $427,000 on August 21, 2026. Want to learn more about 10722 Austen Bend? Do you have questions about finding other Townhouse real estate for sale in Alpharetta? You can browse all Alpharetta real estate or contact a Coldwell Banker agent to request more information.