This is a carousel with tiles that activate property listing cards. Use the previous and next buttons to navigate.
1/1
$2,295,000
This is a carousel with tiles that activate property listing cards. Use the previous and next buttons to navigate.
1/1
Property Description
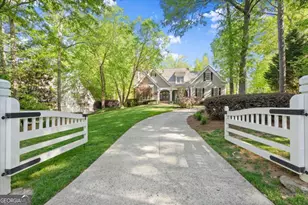
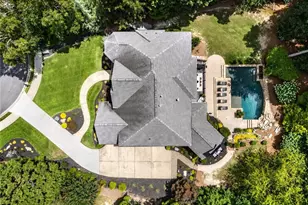
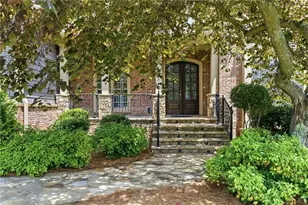
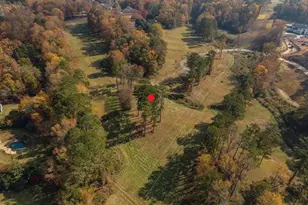
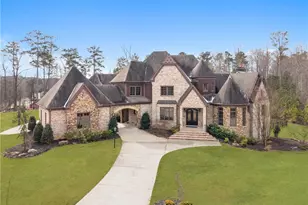
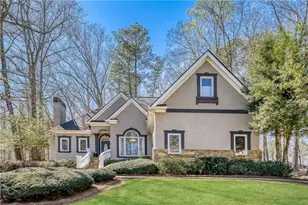
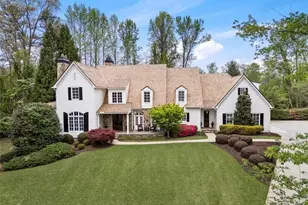
Welcome home to this beautifully renovated 6-bedroom, 6-bath estate, situated on a private 1.1-acre cul-de-sac lot in Milton's Cobblestone Farms. Located in a boutique enclave of just 14 custom homes, this residence encompasses 8,500 square feet of refined living space across three levels. Designed for entertaining, the home seamlessly blends indoor and outdoor gathering areas. The lower level extends into a resort-caliber retreat, featuring a heated saltwater pool and spa, a custom paver deck, and a stacked-stone fireplace. A covered pavilion and outdoor kitchen complete this private oasis. Inside, a bright interior with soaring ceilings leads to a gourmet kitchen outfitted with Taj Mahal quartzite, a hand-finished plaster vent hood, and brushed nickel hardware. This space flows effortlessly into sophisticated living and dining rooms. The main-level owner's suite provides a spa-inspired bath with a freestanding soaking tub, quartz vanities, and premium designer fixtures. Upstairs includes four additional bedrooms alongside a spacious, hidden game room-complete with built-in storage, perfect for media or reading. The terrace level serves as a definitive entertainment destination. It boasts a custom bar with quartz counters and tongue-and-groove ceilings, a sophisticated billiards and entertaining lounge, a private home theater, a full guest suite, and a home gym that can easily be converted into a seventh bedroom. This entire lower level opens directly to the pool, creating an incredible indoor-outdoor experience. Turnkey and move-in ready within the highly sought-after Cambridge High School district. Ample paver parking easily accommodates family and guests. This rare opportunity will not last.
Full Property Details
Full Property Details for 110 Old Barn Ct
General
- Sold For: $2,295,000
- HOA FEE: $1,250
- Taxes: $8,820 (2025)
- Status: Closed
- Type: Single Family
- Source: GAMLS_Atlanta
- MLS ID: 10737233
- Added to Site: 37 day(s) ago
Interior
- Rooms/Areas: Bonus Room, Exercise Room, Family Room, Keeping Room, Laundry, Media Room, Office, Other
- Interior Features: Beamed Ceilings, Bookcases, Central Vacuum, Double Vanity, Master On Main Level, Other, Rear Stairs, Separate Shower, Soaking Tub, Split Bedroom Plan, Vaulted Ceiling(s), Walk-In Closet(s), Wet Bar
- Fireplace: Yes
- Number of Fireplaces: 4
- Fireplace(s): Family Room, Living Room, Other, Outside, Family Room, Living Room, Other, Outside
- Appliances: Dishwasher, Disposal, Double Oven, Dryer, Microwave, Refrigerator, Washer
Rooms
Bathrooms
- Total Bathrooms: 6
- Full Bathrooms: 5
- Half Bathrooms: 1
- Upper Floor Baths: 3
- Upper - Full Baths: 3
- Main - Full Baths: 1
- Main - 1/2 Baths: 1
- Lower - Full Baths: 1
Bedrooms
- Total Bedrooms: 6
- Bedrooms Upper: 4
- Bedrooms Lower: 1
- Bedrooms-Up1: 4
- Bedrooms Main: 1
- Bedrooms-Dn1: 1
Other Rooms
- Kitchen: Breakfast Area, Breakfast Bar, Breakfast Room, Kitchen Island, Pantry
- Laundry: In Mud Room
Additional Information
- Pool: Yes
- Pool Description: Heated, Hot Tub, In Ground, Salt Water
Exterior
- Exterior Features: Lighting
Parking
- Parking Features: Electric Vehicle Charging Station(s), Garage, Garage Door Opener, Parking Pad, Side/Rear Entrance
Location
- County: Fulton
- Driving Directions: GPS Friendly
School Information
- Elementary School: Summit Hill
- Middle School: Hopewell
- High School: Cambridge
Community
- Assoc. Fees Include: Maintenance Grounds
Heating & Cooling
- Cooling Type: Ceiling Fan(s), Central Air, Zoned
- Heating Type: Natural Gas, Zoned
Utilities
- Water/Sewer: Septic Tank
Structural Information
- Architectural Style: Brick 4 Side, Craftsman, Traditional
- Construction Status: Updated/Remodeled
- Basement: Yes
- Basement Desc.: Finished Bath, Daylight, Finished, Full, Interior Entry
- Roof: Other
- Stories/Levels: Three Or More
- Living Area: 8,000 Sq. Ft.
- Finished Total: 8,000 Sq. Ft.
- Finished Above Grnd: 5,800 Sq. Ft.
- Finished Below Grnd: 2,200 Sq. Ft.
- Unfin. Below Grnd: 500 Sq. Ft.
- Year Built: 2000
Lot Features
- Lot Size (Acres): 1.099
- Lot Size Range: 1.099
- Lot Size Source: Public Records
- Lot Description: Cul-De-Sac, Level, Private
Water Features
- Water Front Name: NONE
Financial Considerations
- Association Fee: Yes
- Association Fee: $1,250
- Tax Amount: $8,820
- Tax Year: 2025
Disclosures and Reports
- Special Conditions: Owned by Agent
Listing Courtesy of: Bolst, Inc.
Sold by BHHS Georgia Properties

Get Pre-Approved Today
Schools
Schools serving 110 Old Barn Ct
School District:Fulton County School District
| Name | Grades | Distance |
|---|---|---|
Summit Hill Elementary School 13855 Providence Road, Alpharetta, GA 30004 | PK-5 | 3.4 mi |
Hopewell Middle School 13060 Cogburn Rd, Alpharetta, GA 30004 | 6-8 | 3.2 mi |
Cambridge High School 2845 Bethany Bend, Milton, GA 30004 | 9-12 | 2 mi |
Disclaimer:
School attendance boundaries provided by ATTOM Data Solutions and are for reference only. Contact the school directly to verify enrollment eligibility.
Price & Sales History for 110 Old Barn Ct
Date
Details
Price
Change
Source
5/26/2026
Sold
$2,295,000
—
MLS
4/22/2026
Listed
$2,295,000
—
MLS
Disclaimer: Historical sales information is derived from public records provided by the county offices. Information is not guaranteed and should be independently verified.
110 Old Barn Court, Alpharetta, GA 30004 (MLS# 10737233) is a Single Family property that was sold at $2,295,000 on May 26, 2026. Want to learn more about 110 Old Barn Court? Do you have questions about finding other Single Family real estate for sale in Alpharetta? You can browse all Alpharetta real estate or contact a Coldwell Banker agent to request more information.