This is a carousel with tiles that activate property listing cards. Use the previous and next buttons to navigate.
1/1
$950,000
This is a carousel with tiles that activate property listing cards. Use the previous and next buttons to navigate.
1/1
Property Description
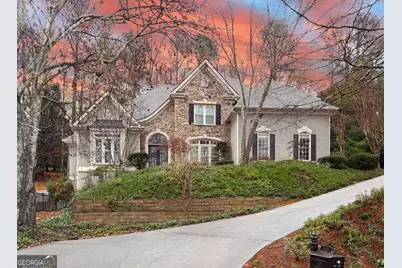
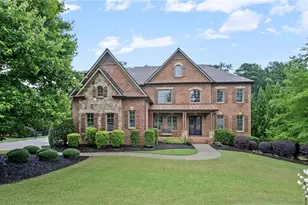
WELCOME HOME to this beautiful 4 bed, 3.5 bath European traditional primary-on-main home perched on a quiet cul-de-sac in the highly sought-after Alpharetta swim/tennis community of Nesbit Lakes! This fabulous Hardcoat Stucco home features hardwood floors throughout, fresh paint, updated kitchen, updated primary bath, and more! The main living level includes a light and bright two-story foyer, formal dining room, formal living room- perfect for a home office, two-story fireside family room with floor-to-ceiling palladium window showcasing the lush tree canopy of the backyard, large window-clad bonus room that can be used as a breakfast room or additional lounging space, convenient mudroom/drop zone by the garage door entry, and finally, the spacious eat-in kitchen complete with double oven, stone countertops, center island with convenient secondary prep sink, large walk-in pantry, adjacent butlers pantry, and cabinetry galore, all open to the family room! Additionally on the main level, you'll find the oversized primary suite with extra sitting area, and spacious spa-like ensuite bath with separate vanities, large walk-in shower, jetted soaking tub, and generous custom walk-in closet! The second level includes three sizable guest bedrooms- one with an ensuite bath, the other two sharing a Jack and Jill bath. The full, daylight walk-out terrace level is unfinished and ready to customize to your liking! Outside, you'll find plenty of opportunity for entertaining or just relaxing in the shaded privacy of the fenced-in backyard with a flagstone patio off of the family room, large pebble-filled area with plenty of space for lounge seating, fire pit area, and more! Newer roof, newer windows, newer HVAC- this one is move-in ready! Nesbit Lakes offers an amazing array of amenities including a large active swim and tennis complex with gathering areas, fire pits and more, a playground, a clubhouse, and community lake access. Conveniently located within walking distance to top-rated private and public schools and offering easy access to GA 400, Historic Roswell, Downtown Alpharetta, Country Club of Roswell, and Avalon, this property is perfectly situated for you to enjoy the best of what the area has to offer!
Full Property Details
Full Property Details for 115 Forest Breeze Cove
General
- Sold For: $950,000
- HOA FEE: $1,600
- Taxes: $5,913 (2025)
- Status: Closed
- Type: Single Family
- Source: GAMLS_Atlanta
- MLS ID: 10704398
- Added to Site: 85 day(s) ago
Interior
- Rooms/Areas: Bonus Room, Family Room, Laundry
- Interior Features: Bookcases, Double Vanity, Master On Main Level, Tray Ceiling(s), Vaulted Ceiling(s), Walk-In Closet(s)
- Fireplace: Yes
- Number of Fireplaces: 1
- Fireplace(s): Family Room, Gas Log, Family Room, Gas Log
- Appliances: Dishwasher, Disposal, Double Oven, Gas Water Heater, Refrigerator
Rooms
Bathrooms
- Total Bathrooms: 4
- Full Bathrooms: 3
- Half Bathrooms: 1
- Upper Floor Baths: 2
- Upper - Full Baths: 2
- Main - Full Baths: 1
- Main - 1/2 Baths: 1
Bedrooms
- Total Bedrooms: 4
- Bedrooms Upper: 3
- Bedrooms-Up1: 3
- Bedrooms Main: 1
Other Rooms
- Kitchen: Breakfast Area, Breakfast Bar, Breakfast Room, Kitchen Island, Walk-In Pantry
- Laundry: Other
Additional Information
- Shared Pool: Yes
- Tennis: Yes
Parking
- Parking Features: Garage, Side/Rear Entrance
Location
- County: Fulton
- Driving Directions: Please use GPS
School Information
- Elementary School: Hillside
- Middle School: Haynes Bridge
- High School: Centennial
Community
- Assoc. Fees Include: Maintenance Grounds, Swimming, Tennis
Heating & Cooling
- Cooling Type: Central Air
- Heating Type: Forced Air, Natural Gas
Utilities
- Water/Sewer: Public Sewer
Structural Information
- Architectural Style: European, Traditional
- Construction Status: Resale
- Basement: Yes
- Basement Desc.: Daylight, Full, Interior Entry, Unfinished
- Roof: Composition
- Stories/Levels: Two
- Living Area: 3,950 Sq. Ft.
- Finished Total: 3,950 Sq. Ft.
- Finished Above Grnd: 3,950 Sq. Ft.
- Unfin. Below Grnd: 2,538 Sq. Ft.
- Year Built: 1993
Lot Features
- Lot Size (Acres): 0.47
- Lot Size Range: .47
- Lot Size Source: Public Records
- Lot Description: Cul-De-Sac
Water Features
- Water Front Name: NONE
Financial Considerations
- Association Fee: Yes
- Association Fee: $1,600
- Tax Amount: $5,913
- Tax Year: 2025
Listing Courtesy of: Robin Martin & Associates
Sold by Dorsey Alston, Realtors

Get Pre-Approved Today
Schools
Schools serving 115 Forest Breeze Cove
School District:Fulton County School District
| Name | Grades | Distance |
|---|---|---|
Hillside Elementary School 9250 Scott Road, Roswell, GA 30076 | PK-5 | 0.2 mi |
Haynes Bridge Middle School 10665 Haynes Bridge Road, Alpharetta, GA 30022 | 6-8 | 2 mi |
Centennial High School 9310 Scott Road, Roswell, GA 30076 | 9-12 | 0.4 mi |
Disclaimer:
School attendance boundaries provided by ATTOM Data Solutions and are for reference only. Contact the school directly to verify enrollment eligibility.
Price & Sales History for 115 Forest Breeze Cove
Date
Details
Price
Change
Source
5/28/2026
Sold
$950,000
-1.55%
MLS
4/16/2026
Price Reduced
$965,000
-1.03%
MLS
3/12/2026
Listed
$975,000
—
MLS
Disclaimer: Historical sales information is derived from public records provided by the county offices. Information is not guaranteed and should be independently verified.
115 Forest Breeze Cove, Alpharetta, GA 30022 (MLS# 10704398) is a Single Family property that was sold at $950,000 on May 28, 2026. Want to learn more about 115 Forest Breeze Cove? Do you have questions about finding other Single Family real estate for sale in Alpharetta? You can browse all Alpharetta real estate or contact a Coldwell Banker agent to request more information.