
This is a carousel with tiles that activate property listing cards. Use the previous and next buttons to navigate.
1/1
$1,390,000
This is a carousel with tiles that activate property listing cards. Use the previous and next buttons to navigate.
1/1
Property Description
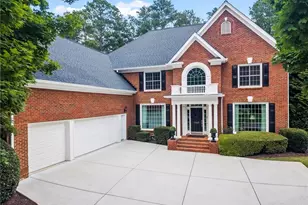
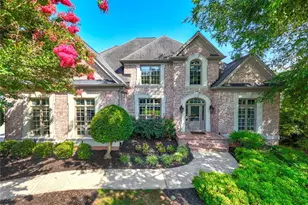
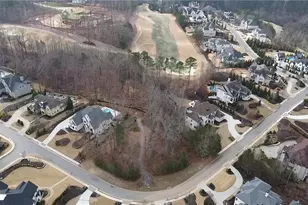
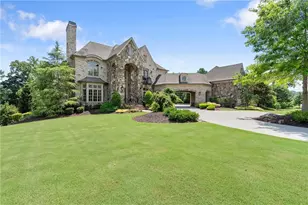
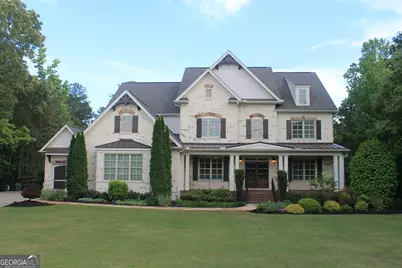
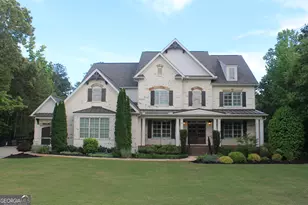
Lovely Alpharetta home on 3.8 gorgeous acres! Located in gated Blackberry Ridge subdivision. This home sits amongst beautiful, private woodlands and is convenient to Echelon Golf Club. While the home has 7,101 square feet of living space, it maintains a comfortable, easy living floor plan. The main floor has separate formal dining and living rooms, both with plantation shutters, a spectacular great room, and a gourmet kitchen with stainless steel appliances, gas cooktop, double ovens, and beautiful wood center island. An enormous pantry has plenty of extra storage space as well as a second refrigerator. The Laundry Room is conveniently located adjacent to the mud room and separate pantry. In addition, there is a secondary Bedroom and Bath on the main level. With 6 Bedrooms and 5.5 Bathrooms, it is a wonderful entertaining style home! The elegant Primary Bedroom Suite, with fireplace, is located on the upper level and overlooks the meticulously landscaped rear yard, pool, and private woodlands. The elegant Primary Bath offers a large shower and soaking tub. There are 3 additional bedrooms upstairs. The Terrace Level has a large entertaining space, which opens out to the pool area, a bar, a gym room, and a secondary Bedroom and Bath. This property is conveniently located near Avalon, Alpharetta Town Center, and Avalon for shopping, restaurants and nightlife!
Full Property Details
Full Property Details for 126 Townsend Pass
General
- Sold For: $1,390,000
- HOA FEE: $1,500
- Taxes: $16,868 (2025)
- Status: Closed
- Type: Single Family
- Source: GAMLS_Atlanta
- MLS ID: 10667168
- Added to Site: 187 day(s) ago
Interior
- Rooms/Areas: Bonus Room, Exercise Room, Family Room, Great Room, Keeping Room, Laundry, Office
- Interior Features: Double Vanity, In-Law Floorplan, Pull-Down Attic Stairs, Tray Ceiling(s), Walk-In Closet(s)
- Fireplace: Yes
- Number of Fireplaces: 2
- Fireplace(s): Factory Built, Family Room, Gas Starter, Master Bedroom, Factory-Built, Family Room, Gas Starter, Master Bedroom
- Appliances: Dishwasher, Disposal, Double Oven, Gas Water Heater, Microwave, Refrigerator
Rooms
Bathrooms
- Total Bathrooms: 5
- Full Bathrooms: 5
- Upper Floor Baths: 3
- Upper - Full Baths: 3
- Main - Full Baths: 1
- Lower - Full Baths: 1
Bedrooms
- Total Bedrooms: 6
- Bedrooms Upper: 4
- Bedrooms Lower: 1
- Bedrooms-Up1: 4
- Bedrooms Main: 1
- Bedrooms-Dn1: 1
Other Rooms
- Kitchen: Breakfast Bar, Kitchen Island, Walk-In Pantry
- Laundry: In Mud Room
Additional Information
- Pool: Yes
- Pool Description: Heated, In Ground
Exterior
- Exterior Features: Balcony
Parking
- Parking Features: Attached, Garage, Kitchen Level, Side/Rear Entrance
Location
- County: Cherokee
- Driving Directions: Georgia 400 to Exit 10, turn west onto Old Milton Parkway. Turn right onto Main Street (Hwy 9). Turn left onto Mayfield. Turn right onto Providence. Travel 5 miles to Birmingham Hwy. Turn right onto Birmingham Hwy (Hwy 372 north). Follow for 7 miles. Blackberry Ridge is on the right after passing
School Information
- Elementary School: Macedonia
- Middle School: Creekland
- High School: Creekview
Community
- Gated community: Yes
- Assoc. Fees Include: Reserve Fund, Security
Heating & Cooling
- Cooling Type: Central Air, Zoned
- Heating Type: Forced Air, Natural Gas
Utilities
- Water/Sewer: Septic Tank
Structural Information
- Architectural Style: Brick 3 Side, Traditional
- Construction Status: Resale
- Basement: Yes
- Basement Desc.: Finished Bath, Daylight, Exterior Entry, Finished, Full
- Roof: Composition
- Stories/Levels: Two
- Living Area: 6,712 Sq. Ft.
- Finished Total: 6,712 Sq. Ft.
- Finished Above Grnd: 4,510 Sq. Ft.
- Finished Below Grnd: 2,202 Sq. Ft.
- Unfin. Below Grnd: 702 Sq. Ft.
- Year Built: 2015
Lot Features
- Lot Size (Acres): 3.86
- Lot Size Range: 3.86
- Lot Size Source: Public Records
- Lot Description: Private
Water Features
- Water Front Name: NONE
Financial Considerations
- Association Fee: Yes
- Association Fee: $1,500
- Tax Amount: $16,868
- Tax Year: 2025
Get Pre-Approved Today
Schools
Schools serving 126 Townsend Pass
School District:Cherokee County School District
| Name | Grades | Distance |
|---|---|---|
Macedonia Elementary School 10370 East Cherokee Drive, Canton, GA 30115 | K-5 | 5 mi |
Creekland Middle School, Canton, GA 1555 Owens Store Road, Canton, GA 30115 | 6-8 | 3.4 mi |
Creekview High School 1550 Owens Store Road, Canton, GA 30115 | 9-12 | 3.5 mi |
Disclaimer:
School attendance boundaries provided by ATTOM Data Solutions and are for reference only. Contact the school directly to verify enrollment eligibility.
Price & Sales History for 126 Townsend Pass
Date
Details
Price
Change
Source
7/10/2026
Sold
$1,390,000
-4.14%
MLS
5/01/2026
Price Reduced
$1,450,000
-1.69%
MLS
4/16/2026
Price Reduced
$1,475,000
-1.6%
MLS
3/11/2026
Price Reduced
$1,499,000
-3.91%
MLS
2/19/2026
Price Reduced
$1,560,000
-2.19%
MLS
1/21/2026
Price Reduced
$1,595,000
-1.85%
MLS
1/06/2026
Listed
$1,625,000
—
MLS
Disclaimer: Historical sales information is derived from public records provided by the county offices. Information is not guaranteed and should be independently verified.
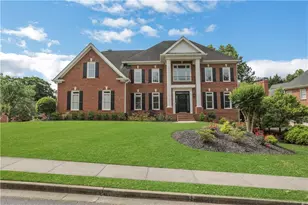
126 Townsend Pass, Alpharetta, GA 30004 (MLS# 10667168) is a Single Family property that was sold at $1,390,000 on July 10, 2026. This property was listed by Lisa Tipton from our North Fulton Office.Want to learn more about 126 Townsend Pass? Do you have questions about finding other Single Family real estate for sale in Alpharetta? You can browse all Alpharetta real estate or contact a Coldwell Banker agent to request more information.