This is a carousel with tiles that activate property listing cards. Use the previous and next buttons to navigate.
1/1
$1,130,000
This is a carousel with tiles that activate property listing cards. Use the previous and next buttons to navigate.
1/1
Property Description
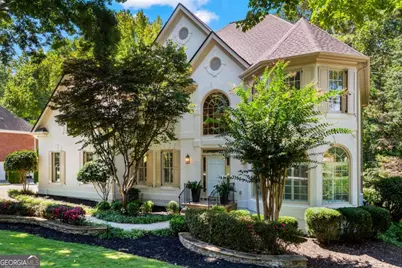
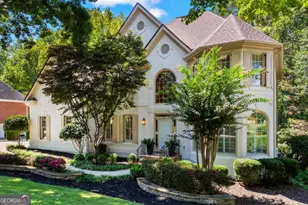
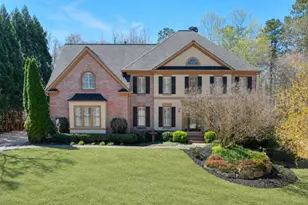
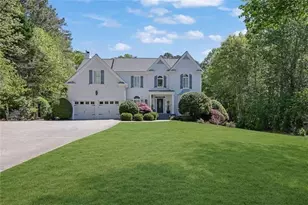
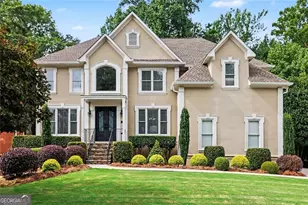
Experience life in the highly sought-after Crooked Creek community, offering resort-style amenities including a 24-hour guard gate, 10 lighted tennis courts, 4 pickleball courts, a junior Olympic-sized pool, kiddie pool with splash pad and 140-foot slide, clubhouse with catering kitchen, basketball court, playground, and community lake. Golf enthusiasts will also appreciate the adjacent 18-hole Iron Horse Golf Course. This showstopping 6-bedroom, 5-bath home boasts nearly 5300 square feet of luxurious living space, designed with both elegance and comfort in mind. Step into the impressive two-story foyer, highlighted by freshly stained solid hardwood floors and fresh paint throughout. The chef's kitchen is a true centerpiece, featuring quartz countertops, subway tile backsplash, white cabinetry, and stainless-steel appliances. Entertain with ease-host dinner parties in the spacious dining room that seats up to 12, gather in the adjoining sunroom, or relax in one of three inviting living spaces. Upstairs, 4 spacious guest bedrooms provide plenty of options, while the primary suite offers a serene retreat with a spa-inspired bath complete with double quartz vanities, soaking tub, frameless tiled shower, and walk-in closet. Dual staircases add convenience and thoughtful design. The finished terrace level expands your living space with a wet bar, wine cellar, and abundant natural light-perfect for recreation and entertaining. Outdoors, the private, professionally landscaped backyard features a custom stone fire pit and backs up to a tranquil creek, creating an ideal setting for gatherings. Located in an award-winning school district and just minutes from Halcyon, Downtown Alpharetta, Avalon, and Crabapple, this move-in ready home offers a rare opportunity to own in one of Milton's premier neighborhoods.
Full Property Details
Full Property Details for 14470 Creek Club Dr
General
- Sold For: $1,130,000
- HOA FEE: $3,052
- Taxes: $5,538 (2024)
- Status: Closed
- Type: Single Family
- Source: GAMLS_Atlanta
- MLS ID: 10608527
- Added to Site: 256 day(s) ago
Interior
- Rooms/Areas: Great Room, Laundry
- Interior Features: Double Vanity, In-Law Floorplan, Pull-Down Attic Stairs, Rear Stairs, Tray Ceiling(s), Vaulted Ceiling(s), Walk-In Closet(s), Wet Bar, Wine Cellar
- Fireplace: Yes
- Number of Fireplaces: 2
- Fireplace(s): Basement, Basement
- Appliances: Dishwasher, Disposal, Gas Water Heater, Microwave
Rooms
Bathrooms
- Total Bathrooms: 5
- Full Bathrooms: 5
- Upper Floor Baths: 3
- Upper - Full Baths: 3
- Main - Full Baths: 1
- Lower - Full Baths: 1
Bedrooms
- Total Bedrooms: 6
- Bedrooms Upper: 4
- Bedrooms Lower: 1
- Bedrooms-Up1: 4
- Bedrooms Main: 1
- Bedrooms-Dn1: 1
Other Rooms
- Kitchen: Breakfast Area, Breakfast Bar, Pantry, Solid-Surface Counters
- Laundry: In Hall, Upper Level
Additional Information
- Shared Pool: Yes
- Tennis: Yes
Exterior
- Exterior Features: Balcony
Parking
- Parking Features: Attached, Garage, Garage Door Opener, Kitchen Level, Side/Rear Entrance
Location
- County: Fulton
- Driving Directions: Take GA 400 to Windward Pkwy. Head West. Continue to Deerfield Pkwy. Turn Right. Make Right on Hwy 9. Crooked Creek with be on the left hand side.
School Information
- Elementary School: Cogburn Woods
- Middle School: Hopewell
- High School: Cambridge
Community
- Gated community: Yes
- Assoc. Fees Include: Security, Swimming, Tennis, Trash
Heating & Cooling
- Cooling Type: Central Air
- Heating Type: Central
Utilities
- Water/Sewer: Public Sewer
Structural Information
- Architectural Style: Traditional
- Construction Status: Updated/Remodeled
- Basement: Yes
- Basement Desc.: Finished Bath, Daylight, Finished, Full, Interior Entry
- Roof: Composition
- Stories/Levels: Two
- Living Area: 5,110 Sq. Ft.
- Finished Total: 5,110 Sq. Ft.
- Finished Above Grnd: 3,570 Sq. Ft.
- Finished Below Grnd: 1,540 Sq. Ft.
- Unfin. Below Grnd: 197 Sq. Ft.
- Year Built: 1996
Lot Features
- Property View: Lake
- Lot Size (Acres): 0.397
- Lot Size Range: .397
- Lot Size Source: Public Records
- Lot Description: Private
Water Features
- Water Front Name: NONE
Financial Considerations
- Association Fee: Yes
- Association Fee: $3,052
- Tax Amount: $5,538
- Tax Year: 2024
Disclosures and Reports
- Section: 2ND
- Block: D
- Lot Number: 686
- Block/Lot/Section: 2ND
Listing Courtesy of: Sharp Vantage Realty
Sold by HomeSmart

Get Pre-Approved Today
Schools
Schools serving 14470 Creek Club Dr
School District:Fulton County School District
| Name | Grades | Distance |
|---|---|---|
Cogburn Woods Elementary School 13080 Cogburn Rd, Alpharetta, GA 30004 | PK-5 | 2.3 mi |
Hopewell Middle School 13060 Cogburn Rd, Alpharetta, GA 30004 | 6-8 | 2.5 mi |
Cambridge High School 2845 Bethany Bend, Milton, GA 30004 | 9-12 | 1.3 mi |
Disclaimer:
School attendance boundaries provided by ATTOM Data Solutions and are for reference only. Contact the school directly to verify enrollment eligibility.
Price & Sales History for 14470 Creek Club Dr
Date
Details
Price
Change
Source
4/24/2026
Sold
$1,130,000
-1.74%
MLS
2/04/2026
Price Reduced
$1,150,000
-2.13%
MLS
9/17/2025
Listed
$1,175,000
—
MLS
Disclaimer: Historical sales information is derived from public records provided by the county offices. Information is not guaranteed and should be independently verified.
14470 Creek Club Drive, Alpharetta, GA 30004 (MLS# 10608527) is a Single Family property that was sold at $1,130,000 on April 24, 2026. Want to learn more about 14470 Creek Club Drive? Do you have questions about finding other Single Family real estate for sale in Alpharetta? You can browse all Alpharetta real estate or contact a Coldwell Banker agent to request more information.