This is a carousel with tiles that activate property listing cards. Use the previous and next buttons to navigate.
1/1
$950,000
This is a carousel with tiles that activate property listing cards. Use the previous and next buttons to navigate.
1/1
Property Description
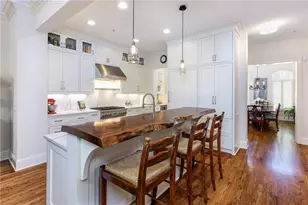
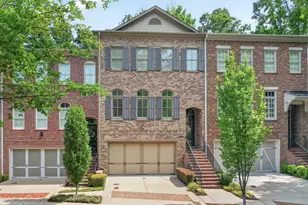
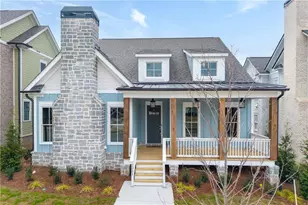
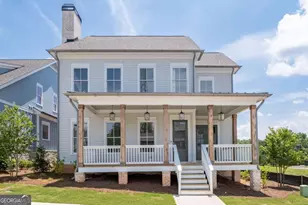
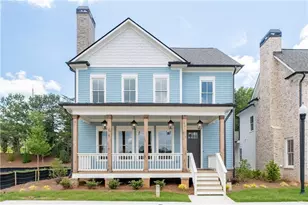
Luxury, space, and low-maintenance living come together beautifully in this exceptional townhome in the highly sought-after Harlow community. Offering the ease of townhome living with the scale and feel of a single-family home, this residence stands apart with its rare 40-foot width, thoughtfully designed floor plan, and extensive owner upgrades throughout. A welcoming front porch sets the stage for the sophisticated interiors that await. Inside, light-filled living spaces and an open-concept design create an atmosphere that is both elegant and inviting. The main level features a flexible office or guest suite with a full bath, while the spacious great room showcases a custom fireplace flanked by built-in bookcases and cabinetry, creating a natural gathering space for family and friends. Designed with entertaining in mind, the dining area easily accommodates large gatherings and flows seamlessly into the chef's kitchen. A stunning marble and reclaimed wood island serves as the centerpiece, complemented by premium KitchenAid appliances, a Blanco sink, abundant Peachtree cabinetry, and an extraordinary walk-in pantry that offers exceptional storage and organization. An upgraded drop zone conveniently connects the kitchen to the garage, enhancing everyday functionality. Just beyond the living space, the covered veranda extends the home's living and entertaining areas outdoors, providing a peaceful setting for morning coffee, evening cocktails, or relaxed gatherings overlooking the private backyard. Upstairs, generously sized bedrooms offer comfort and flexibility, while the luxurious primary suite serves as a true retreat. The spa-inspired bath features quartz finishes, elegant tilework, and a frameless glass shower, while the custom-designed closet combines beauty with exceptional functionality. New carpeting throughout the upper level and stairways adds a fresh, refined feel, and the well-appointed laundry room is elevated with custom cabinetry, quartz countertops, and a utility sink. The finished terrace level is designed for entertaining and everyday enjoyment, featuring a spacious media and lounge area complete with custom cabinetry, quartz countertops, designer lighting, a beverage refrigerator, and sink. A thoughtfully added bedroom, closet, and upgraded full bath create the perfect private space for guests, extended family, or a home retreat. One of the home's most desirable features is its premium homesite. The oversized fenced backyard with tranquil wooded views offers a level of privacy and outdoor space rarely found in townhome living. Beyond its beautiful design, this home has been meticulously maintained and extensively improved for long-term comfort and peace of mind. Significant investments include complete HVAC replacement on all levels, updated flooring, new upper-level carpeting, enhanced garage storage systems, and important infrastructure improvements including sewer line and water heater expansion tank replacements. Life at Harlow is about more than just the home. Residents enjoy an exceptional amenity package featuring a clubhouse, two resort-style pools, tennis courts, walking trails, dog parks, gathering spaces, and a full-time social director and concierge who help create a vibrant community atmosphere. Exterior maintenance is included, allowing for a truly lock-and-leave lifestyle. Ideally positioned just minutes from downtown Roswell, downtown Alpharetta, Avalon, and GA-400, this residence offers the perfect blend of luxury, convenience, and community. Thoughtfully updated, impeccably maintained, and situated on one of Harlow's most desirable homesites, this is a rare opportunity to enjoy elevated living without compromise.
Full Property Details
Full Property Details for 2004 Heyward Wy
General
- Sold For: $950,000
- HOA FEE: $4,200
- Taxes: $6,897 (2025)
- Status: Closed
- Type: Townhouse
- Source: GAMLS_Atlanta
- MLS ID: 10729535
- Added to Site: 94 day(s) ago
Interior
- Rooms/Areas: Office, Laundry, Bonus Room
- Interior Features: Bookcases, Double Vanity, Walk-In Closet(s), Tile Bath
- Fireplace: Yes
- Number of Fireplaces: 1
- Fireplace(s): Factory Built, Gas Log, Gas Starter, Living Room, Factory-Built, Gas Log, Gas Starter, Living Room
- Appliances: Dishwasher, Disposal, Gas Water Heater, Microwave, Stainless Steel Appliance(s), Oven (Wall)
Rooms
Bathrooms
- Total Bathrooms: 5
- Full Bathrooms: 5
- Upper Floor Baths: 3
- Upper - Full Baths: 3
- Main - Full Baths: 1
- Lower - Full Baths: 1
Bedrooms
- Total Bedrooms: 5
- Bedrooms Upper: 4
- Bedrooms Lower: 1
- Bedrooms-Up1: 4
- Bedrooms-Dn1: 1
Other Rooms
- Kitchen: Kitchen Island, Second Kitchen
- Laundry: Upper Level
Additional Information
- Shared Pool: Yes
- Tennis: Yes
Exterior
- Exterior Features: Sprinkler System
Parking
- Parking Features: Garage
Location
- County: Fulton
- Driving Directions: Westside Pkwy to Old Roswell Rd, take the first turn at the roundabout, through security gate, then first right. Home will be second on the right. Or, Hembree Rd or Willis Rd to Old Roswell Rd, take the third turn at the roundabout, through security gate, then first right. Home will be second on the right. Security gate code provided in Private Agent Notes and on ShowingTime approval email.
School Information
- Elementary School: Manning Oaks
- Middle School: Northwestern
- High School: Milton
Community
- Gated community: Yes
- Assoc. Fees Include: Security, Trash, Tennis, Maintenance Grounds, Management Fee, Swimming
Heating & Cooling
- Cooling Type: Ceiling Fan(s), Central Air, Zoned, Electric
- Heating Type: Central, Electric, Zoned
Utilities
- Water/Sewer: Public Sewer
Structural Information
- Architectural Style: Traditional
- Construction Status: Resale
- Basement: Yes
- Basement Desc.: Full
- Roof: Composition
- Stories/Levels: Three Or More
- Living Area: 5,000 Sq. Ft.
- Finished Total: 5,000 Sq. Ft.
- Finished Above Grnd: 3,440 Sq. Ft.
- Finished Below Grnd: 1,560 Sq. Ft.
- Unfin. Below Grnd: 150 Sq. Ft.
- Year Built: 2017
Lot Features
- Lot Size (Acres): 0.097
- Lot Size Range: .097
- Lot Size Source: Public Records
- Lot Description: Level, Private
Financial Considerations
- Association Fee: Yes
- Association Fee: $4,200
- Tax Amount: $6,897
- Tax Year: 2025
Disclosures and Reports
- Special Conditions: Covenants/Restrictions
- Section: 2
- Block: 3
- Lot Number: 604
- Block/Lot/Section: 2
Listing Courtesy of: BHHS Georgia Properties
Sold by Atlanta Communities

Get Pre-Approved Today
Schools
Schools serving 2004 Heyward Wy
School District:Fulton County School District
| Name | Grades | Distance |
|---|---|---|
Hembree Springs Elementary School 815 Hembree Road, Roswell, GA 30076 | PK-5 | 1.4 mi |
Northwestern Middle School 12805 Birmingham Highway, Alpharetta, GA 30004 | 6-8 | 3.3 mi |
Milton High School 13025 Birmingham Hwy, Alpharetta, GA 30004 | 9-12 | 3.5 mi |
Disclaimer:
School attendance boundaries provided by ATTOM Data Solutions and are for reference only. Contact the school directly to verify enrollment eligibility.
Price & Sales History for 2004 Heyward Wy
Date
Details
Price
Change
Source
7/10/2026
Sold
$950,000
—
MLS
6/12/2026
Price Reduced
$950,000
-2.56%
MLS
5/01/2026
Price Reduced
$975,000
-2.5%
MLS
4/10/2026
Listed
$1,000,000
—
MLS
Disclaimer: Historical sales information is derived from public records provided by the county offices. Information is not guaranteed and should be independently verified.
2004 Heyward Way, Alpharetta, GA 30009 (MLS# 10729535) is a Townhouse property that was sold at $950,000 on July 10, 2026. Want to learn more about 2004 Heyward Way? Do you have questions about finding other Townhouse real estate for sale in Alpharetta? You can browse all Alpharetta real estate or contact a Coldwell Banker agent to request more information.