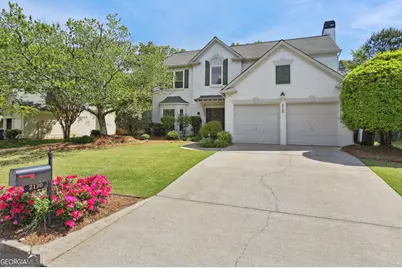
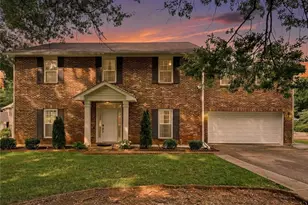
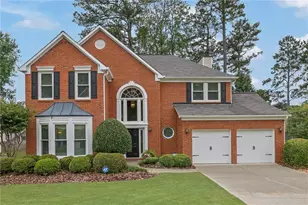
This is a carousel with tiles that activate property listing cards. Use the previous and next buttons to navigate.
1/1
$636,000
This is a carousel with tiles that activate property listing cards. Use the previous and next buttons to navigate.
1/1
Property Description
Welcome home to this beautifully renovated 4-bedroom, 2.5-bath residence in the highly sought- after Coventry swim/tennis community of Alpharetta. Ideally located just 2 miles from Downtown Alpharetta and minutes from Avalon, GA-400, shopping, dining, and entertainment, this home offers the perfect combination of modern updates and everyday convenience. As you enter, you are greeted by a two-story foyer flanked by a versatile formal living room or office space and a spacious dining room. The fully updated eat-in kitchen features stainless steel appliances, stone countertops, a center island, tiled backsplash, and abundant cabinetry. Open to the inviting fireside family room, this space is ideal for both entertaining and daily living while offering views of the private, fenced backyard. Throughout both levels, you ll find newer engineered oak hardwood floors, updated lighting, and renovated bathrooms. Upstairs, the spacious primary suite features vaulted ceilings with stylish shiplap accents, and a beautifully remodeled spa-inspired bath complete with a large walk-in shower, soaking tub, dual vanities, and an oversized walk-in closet. Three additional bedrooms and a fully renovated secondary bath provide ample space for family and guests. The laundry room is conveniently located upstairs and includes the washer and dryer. Outdoor living is equally impressive with a walk-out patio overlooking a private, fenced backyard retreat. Enjoy mature fruit trees including fig, cherry, and kiwi, a shaded pergola, and a charming flagstone patio. Additional features include smart home technology with Nest thermostats, Ring doorbell, Hunter Douglas shades, newer HVAC systems, energy-efficient thermal windows and doors, updated systems, and a two-car garage with built-in storage shelving. Located in the award-winning Cogburn Woods Elementary, Hopewell Middle, and Cambridge High School districts, this move-in-ready home offers exceptional value in one of Alpharetta's most desirable communities. Hurry, this opportunity won't last long!
Full Property Details
Full Property Details for 2120 Traywick Chase
General
- Sold For: $636,000
- HOA FEE: $573
- Taxes: $2,993 (2025)
- Status: Closed
- Type: Single Family
- Source: GAMLS_Atlanta
- MLS ID: 10786876
- Added to Site: 27 day(s) ago
Interior
- Rooms/Areas: Family Room, Foyer
- Interior Features: Double Vanity, High Ceilings, Pull-Down Attic Stairs, Separate Shower, Soaking Tub, Tile Bath, Two Story Foyer, Walk-In Closet(s)
- Fireplace: Yes
- Number of Fireplaces: 1
- Fireplace(s): Gas Starter, Living Room, Gas Starter, Living Room
- Appliances: Dishwasher, Disposal, Dryer, Microwave, Oven/Range (Combo), Refrigerator, Washer
Rooms
Bathrooms
- Total Bathrooms: 3
- Full Bathrooms: 2
- Half Bathrooms: 1
- Upper Floor Baths: 2
- Upper - Full Baths: 2
- Main - 1/2 Baths: 1
Bedrooms
- Total Bedrooms: 4
- Bedrooms Upper: 4
- Bedrooms-Up1: 4
Other Rooms
- Kitchen: Breakfast Area, Kitchen Island, Pantry, Solid-Surface Counters
- Laundry: In Hall, Upper Level
Additional Information
- Shared Pool: Yes
- Tennis: Yes
Parking
- Parking Features: Attached, Garage, Kitchen Level
Location
- County: Fulton
- Driving Directions: Exit 11- Windward towards HWY 9. Left on Cogburn. Right on Traywick Chase. Home on Right.
School Information
- Elementary School: Cogburn Woods
- Middle School: Hopewell
- High School: Cambridge
Community
- Assoc. Fees Include: Management Fee, Swimming, Tennis
Heating & Cooling
- Cooling Type: Ceiling Fan(s), Central Air, Electric
- Heating Type: Natural Gas
Utilities
- Water/Sewer: Public Sewer
Structural Information
- Architectural Style: Stone Frame, Traditional
- Construction Status: Resale
- Basement Desc.: None
- Roof: Composition
- Stories/Levels: Two
- Living Area: 2,376 Sq. Ft.
- Finished Total: 2,376 Sq. Ft.
- Finished Above Grnd: 2,376 Sq. Ft.
- Year Built: 1996
Lot Features
- Lot Size (Acres): 0.21
- Lot Size Range: .21
- Lot Size Source: Other
- Lot Description: None
Water Features
- Water Front Name: None
Financial Considerations
- Association Fee: Yes
- Association Fee: $573
- Tax Amount: $2,993
- Tax Year: 2025
Disclosures and Reports
- Special Conditions: Investor-Owned
- Section: 2ND
- Block: A
- Lot Number: 1050
- Block/Lot/Section: 2ND
Listing Courtesy of: Ansley RE | Christie's Int'l RE
Sold by Century 21 Results

Get Pre-Approved Today
Schools
Schools serving 2120 Traywick Chase
School District:Fulton County School District
| Name | Grades | Distance |
|---|---|---|
Cogburn Woods Elementary School 13080 Cogburn Rd, Alpharetta, GA 30004 | PK-5 | 0.5 mi |
Hopewell Middle School 13060 Cogburn Rd, Alpharetta, GA 30004 | 6-8 | 0.3 mi |
Cambridge High School 2845 Bethany Bend, Milton, GA 30004 | 9-12 | 1.4 mi |
Disclaimer:
School attendance boundaries provided by ATTOM Data Solutions and are for reference only. Contact the school directly to verify enrollment eligibility.
Price & Sales History for 2120 Traywick Chase
Date
Details
Price
Change
Source
7/10/2026
Sold
$636,000
0.95%
MLS
6/16/2026
Listed
$630,000
—
MLS
Disclaimer: Historical sales information is derived from public records provided by the county offices. Information is not guaranteed and should be independently verified.
2120 Traywick Chase, Alpharetta, GA 30004 (MLS# 10786876) is a Single Family property that was sold at $636,000 on July 10, 2026. Want to learn more about 2120 Traywick Chase? Do you have questions about finding other Single Family real estate for sale in Alpharetta? You can browse all Alpharetta real estate or contact a Coldwell Banker agent to request more information.